Loading page…
Revit Family
Glazed Entrance Sidelite Panel – Kolbe Ultra Series, Single Sidelite Panel
by Rodolfo Argote
About this asset
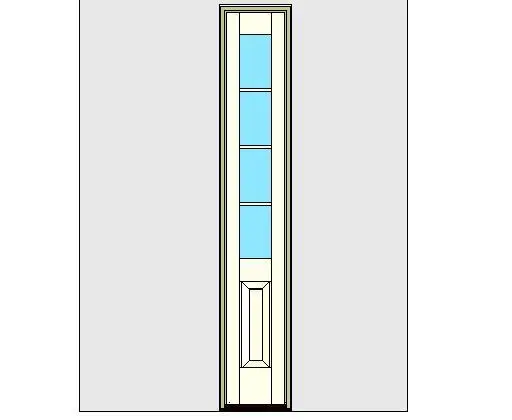
This traditional glazed sidelite panel Revit family provides an authentic entryway glazing component with divided lites and a raised bottom panel. Designed as a slender architectural companion to primary exterior entrance doors, this unit displays a tall vertical profile with classic proportions. The upper portion features four stacked horizontal glass lites divided by slim horizontal muntin bars, allowing daylight into vestibules and foyers. Beneath the glazed section, a solid raised field panel anchors the lower threshold. The frame profile includes an integrated standard exterior sill, perimeter casing trim, and clean joinery suited to aluminium-clad wood construction with a neutral off-white factory finish.
The download is a 2.1 MB file containing a Revit family (.rfa). Load it into a project from the Insert tab with Load Family, then place it like any other component of its category; it schedules and tags with the rest of your model.
Load this wall-hosted door opening family directly into your Revit project environment. Place it adjacent to main entrance assemblies or integrate it into multi-unit rough openings. Modelled standard sill details coordinate cleanly with exterior floor finished surfaces and wall assemblies, while standard family parameters allow consistent door scheduling, elevation tags, and coarse-to-fine detail display transitions across drawing sets.
Ideal for residential entryways, vestibules, custom villas, and traditional hospitality reception spaces, this unit coordinates with hinged front doors and matching transoms. Architects and specifiers frequently look for entrance sidelights, divided-lite door panels, sidelight glazing, and exterior door surrounds when drafting detailed entrance elevations and construction document schedules.