Loading page…
Revit Family
Glazed Entrance Sidelite – Kolbe Ultra Series
by Thomas Allen
About this asset
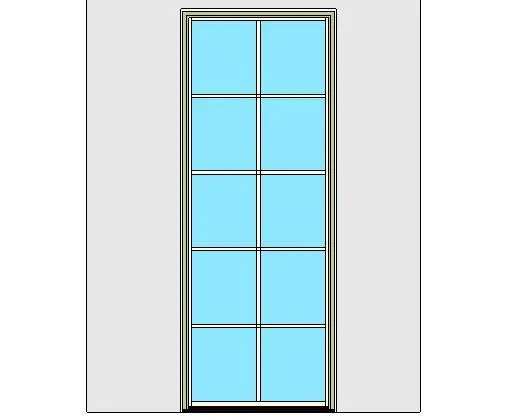
Glazed entrance sidelite Revit family featuring a ten-pane divided lite grid, direct-set construction, and an integrated accessible handicap sill profile. Presented as an architectural elevation, this direct-set sidelite unit exhibits a slim vertical proportion designed to flank entrance door frames. The glazed panel is divided into ten symmetric lites configured in a two-column by five-row grid using simulated divided lite muntin bars. A clean perimeter jamb surrounds the assembly with discrete casing offsets, while the base terminates into a low-profile handicap sill designed for seamless threshold transitions. The graphic styling indicates extruded frame profiles with clear glazing infill.
The download is a 1.8 MB file containing a Revit family (.rfa). Load it into a project from the Insert tab with Load Family, then place it like any other component of its category; it schedules and tags with the rest of your model.
Integrated as a wall-hosted Revit family, the component inserts directly into standard host walls adjacent to entrance openings. Designers can adjust type parameters for frame finishes, glass shading, and casing visibility. Coarse and fine display settings show appropriate line weights and profile geometries across plans, sections, and elevations for streamlined construction documentation.
Suited for main entries, vestibules, and storefront configurations, this architectural unit provides flanking daylight alongside primary access doors. It coordinates effectively with inswing patio entries, commercial glazed doors, and custom timber front doors across single-family residences, boutique hospitality projects, and light commercial receptions. Modelers often search for ADA sill sidelight, divided lite entrance frame, and commercial storefront sidelite assemblies.