Loading page…
Revit Family
Glazed Entrance Door Sidelite – Kolbe Ultra Series, Single Glazed Sidelite
by Ashira Israel
About this asset
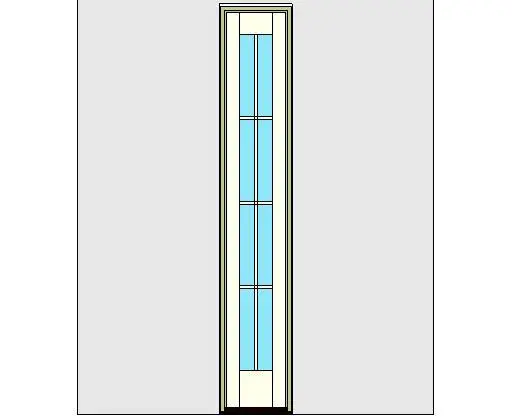
This traditional entrance door sidelite Revit family provides a slender glazed unit with divided lites and a standard sill for entry assemblies. Presented in front elevation, this unit features a tall, narrow profile engineered to flank exterior swinging doors. The configuration incorporates a multi-lite glazed panel arranged in two vertical columns and four horizontal divisions, creating eight individual light apertures. A solid lower kick panel sits above a dark low-profile sill threshold. The outer frame and sash profiles are detailed in a warm off-white finish, maintaining clean architectural sightlines suitable for classic entryway fenestration schemes.
The download is a 1.9 MB file containing a Revit family (.rfa). Load it into a project from the Insert tab with Load Family, then place it like any other component of its category; it schedules and tags with the rest of your model.
Designed for standard wall-hosted insertion within Revit project files, this component cuts openings directly into hosting exterior walls. The RFA family integrates into coordinated door and window schedules, allowing modelers to align sill heights and mullion profiles adjacent to primary entrance doors in both design development elevations and construction documentation.
Ideal for upscale single-family residential projects, boutique hotel vestibules, and colonial or craftsman architectural renovations, this unit pairs naturally with exterior entrance doors. Designers searching for glazed sidelight panels, entry door sidelites, or multi-pane architectural fenestration can integrate this asset into entry porticos, mudrooms, and primary front foyers.