Loading page…
Revit Family
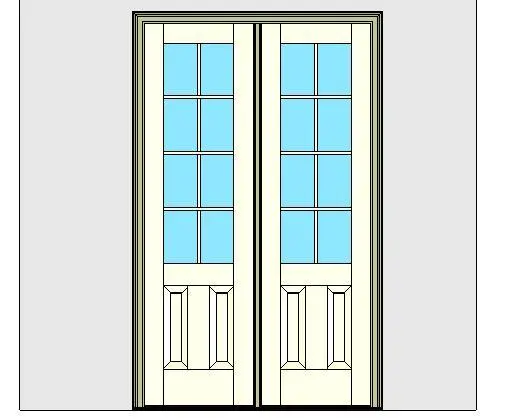
Glass Traditional White Glazed Double Entrance Door – Kolbe Ultra Series
by travis hayes
About this asset
Traditional glazed double entrance door Revit family featuring divided lites, dual lower raised panels, and a low-profile handicap sill unit. This double-leaf exterior door assembly showcases an inswing configuration with an architectural casing profile. Each door leaf features an upper glazed section split into eight divided lites by slender muntins, paired with two vertical raised mouldings along the bottom kick panel. The surrounding jamb is detailed with an exterior brickmould trim and includes an ADA-compliant low-profile threshold sill. Finished with uniform white stiles and rails, the unit balances glazed daylighting with structured lower panelwork.
The download is a 2.5 MB file containing a Revit family (.rfa). Load it into a project from the Insert tab with Load Family, then place it like any other component of its category; it schedules and tags with the rest of your model.
Load this wall-hosted RFA component directly into your Revit project environment. Place the family within any basic or compound exterior wall to automatically cut the opening and position interior and exterior trims. Standard instance and type parameters allow scheduling within door schedules, coordinating rough opening dimensions, and aligning material finishes across project views.
Suited for front entryways, rear patios, garden verandas, and light commercial entry points, this double entrance door integrates smoothly into craftsman, colonial, or traditional residential schemes. Specifiers searching for divided lite French doors, low sill entry doors, or multi-panel exterior swing doors will find it pairs cleanly with exterior siding, masonry veneers, and classic timber porches.