Loading page…
Revit Family
Glass Modern Charcoal Glazed Double Inswing Door – Kolbe VistaLuxe
by Arjun Bharat
About this asset
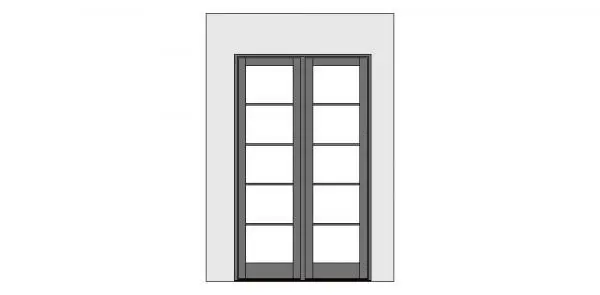
Engineered for exterior envelopes, this modern glazed double door Revit family features five horizontal lites per leaf and an ADA-compliant low sill profile. Designed with balanced contemporary proportions, the assembly features two inswing active leaves enclosed in a crisp charcoal frame. Each glazed leaf is divided into five stacked horizontal panes separated by slim muntin bars, maximising daylight transmission while providing structured geometric rhythm. A low-profile ADA-compliant sill ensures clean transitions between floor planes without compromising weather performance. The surrounding frame integrates cleanly into host construction assemblies, offering distinct stiles, top rails, and a slightly weighted bottom rail that provide architectural clarity across both schematic views and detailed construction documentation elevations.
The download is a 2.3 MB file containing a Revit family (.rfa). Load it into a project from the Insert tab with Load Family, then place it like any other component of its category; it schedules and tags with the rest of your model.
Supplied as a native Revit door family, this hosted component inserts directly into standard wall assemblies with automated rough openings. Instance and type parameters enable straightforward adjustment of materials for frame finishes and glazing subcomponents in the family types dialog. Modelled geometry cleanly translates to both coarse line diagrams and shaded elevations, facilitating efficient schedules and door hardware specifications in project delivery sets.