Loading page…
Revit Family
Glass Classic White Glazed Outswing Entrance Door – Kolbe Ultra Series
by Alejandro Diaz
About this asset
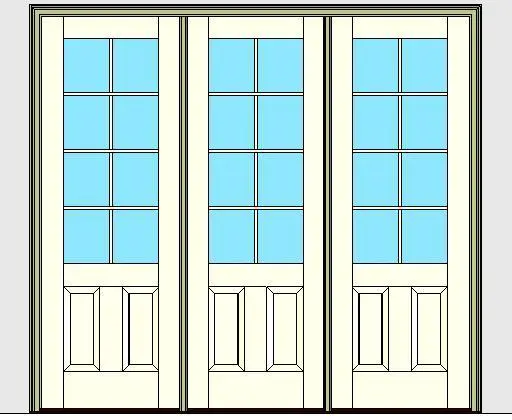
This classic outswing entrance door Revit family features a three-wide panel layout with divided-lite glazing and twin raised bottom panels. Modelled as a three-unit composite entrance assembly, each leaf incorporates an eight-lite glazing grid over two recessed vertical panels. The frame shows crisp perimeter trim detailing, robust mullion profiles separating each leaf, and a low-profile threshold designed for commercial or residential accessibility. Slender muntin bars segment the upper glass lites, creating a balanced geometric rhythm across all three bays. Finished in an off-white architectural coating, the door leaf and frame profiles feature distinct shadow lines that articulate the structural stiles, bottom rails, and multi-pane transom-height glass inserts.
The download is a 2.4 MB file containing a Revit family (.rfa). Load it into a project from the Insert tab with Load Family, then place it like any other component of its category; it schedules and tags with the rest of your model.
Designed for native placement in Revit wall assemblies, the door component automatically cuts openings in architectural partitions. Users can adjust standard instance parameters, coordinate rough opening dimensions in door schedules, and configure finish materials across the frame, glazed inserts, and panel faces. Elevation and floor plan views display clean vector linework suitable for tender packages, permit submissions, and BIM construction documentation.
Ideally suited for high-end residential entries, patio transitions, boutique hospitality courtyards, and accessible retail storefronts, this unit provides wide structural access. It coordinates seamlessly with exterior siding, masonry veneers, and terrace paving details. Architects and BIM managers searching for three-wide outswing doors, French entrance doors with accessible low thresholds, or multi-lite patio door families will find this unit directly applicable across schematic design through detailed specification stages.