Loading page…
Revit Family
Double Sliding Panel Closet Door
by Garrett Lord
About this asset
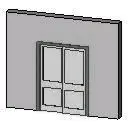
Double bypass sliding closet door Revit family featuring twin panel leaves set within a framed casing for residential wardrobe enclosures. This wall-hosted door assembly comprises two overlapping sliding leaves arranged in a bypass configuration within a simple perimeter casing. Each door leaf features a two-panel design with a larger upper inset and a smaller lower inset panel, framed by clean vertical stiles and horizontal rails. The frame sits flush with standard partition wall openings. Clean geometric division across the leaves provides visual relief and functional detail suitable for standard full-height or cased wardrobe openings, keeping floor clearance unobstructed in compact spaces.
The download is a 82 KB file containing a Revit family (.rfa). Load it into a project from the Insert tab with Load Family, then place it like any other component of its category; it schedules and tags with the rest of your model.
Delivered as a native Revit door component (.rfa), this family inserts directly into host partition walls. Standard Revit door parameters apply to adjust rough openings, frame casing dimensions, and panel material assignments. Model geometry displays appropriately across coarse, medium, and fine detail levels, ensuring clean linework in floor plans, elevations, and sections.
Designed primarily for residential bedrooms, dressing rooms, laundry enclosures, and utility closets, this unit suits apartment fit-outs, private housing, and hotel guestroom wardrobes where swing clearances are restricted. It integrates seamlessly alongside modular wardrobe joinery, drywall partitions, and fitted cabinetry schedules across early scheme layout through to construction documentation.