Loading page…
Revit Family
Craftsman Timber Three-Panel Interior Pocket Door
by yulho lee
About this asset
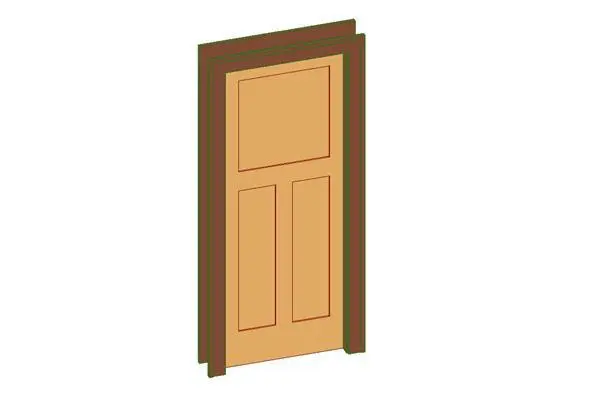
This traditional wood interior pocket door Revit family features a three-panel Craftsman leaf configuration with defined perimeter trim casing. Rendered with classic architectural millwork proportions, the assembly presents a single sliding door leaf set within standard jambs and exterior casing profiles. The leaf features a classic three-panel layout comprising a wide rectangular upper panel positioned above two symmetrical vertical lower panels, recessed with clean reveal lines. Outer architrave elements frame the opening on both faces to accommodate standard partition wall thicknesses. The leaf displays a warm light timber finish contrasted by darker brown stained trim and jamb components.
The download is a 143 KB file containing a Revit family (.rfa). Load it into a project from the Insert tab with Load Family, then place it like any other component of its category; it schedules and tags with the rest of your model.
Load this.rfa component directly into your Revit project and place it as a wall-hosted element into standard partition walls. The pocket cavity accommodates interior stud build-ups while generating clear floor plan opening cuts and elevation lines. Material parameters can be reassigned through standard project object styles or family type parameters to match architectural specification schedules.
Designed for residential remodels, modern Craftsman houses, historic renovations, and boutique hospitality interiors. This space-saving assembly suits tight layouts including ensuite bathrooms, walk-in closets, pantries, home offices, and transitional hallways. It pairs naturally with shaker cabinetry, wide plank timber flooring, and substantial interior baseboards across complete architectural documentation sets.