Loading page…
Revit Family
Contemporary Natural Timber Glazed Single Door
by Aleksandr Khurshudyan
About this asset
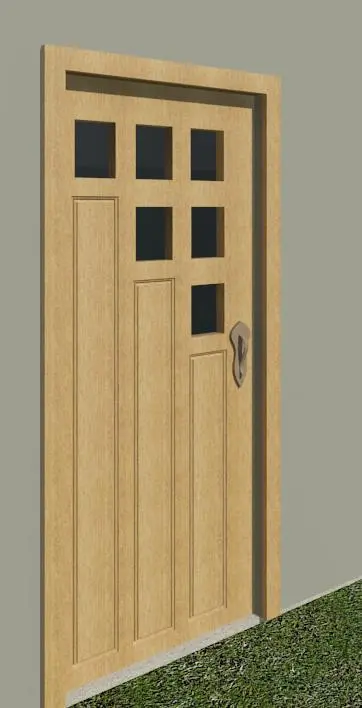
Crafted for architectural elevations, this contemporary natural timber single door Revit family features asymmetric stepped vision glass lights. Rendered in light natural timber, the single-leaf door features a distinctive stepped pattern across three vertical bays. The upper zone incorporates six square glazed cutouts arranged diagonally, allowing natural light penetration while maintaining privacy. Below each glazed opening, vertically recessed wood panels step down progressively across the face of the leaf. A matching wood surround provides clean perimeter framing against adjacent wall assemblies, accented by a sculpted metallic escutcheon plate and integrated lever hardware on the right-hand stile.
The download is a 1.3 MB file containing a Revit family (.rfa). Load it into a project from the Insert tab with Load Family, then place it like any other component of its category; it schedules and tags with the rest of your model.
Load this door family directly into your Revit project environment to insert into standard host wall assemblies. The element automatically cuts host geometry, generating proper clearances and plan swing representations. Adjust visibility settings to toggle between coarse project presentations and fine rendered visualisations, or customise material parameters to match specific interior joinery finishes across design documentation packages.
Well suited for primary residential entrances, garden exits, porch portals, and boutique hospitality cabins, this entry door bridges modern minimalism with warm artisanal detailing. Pair it with exterior timber cladding, smooth render facades, or exposed concrete walls during concept development and detailed design stages. Searchable as an asymmetric glazed door, contemporary entrance door, or light oak external door.