Loading page…
Revit Family
Contemporary Natural Timber Glazed 4-Panel Bifold Door
by Alex Lee
About this asset
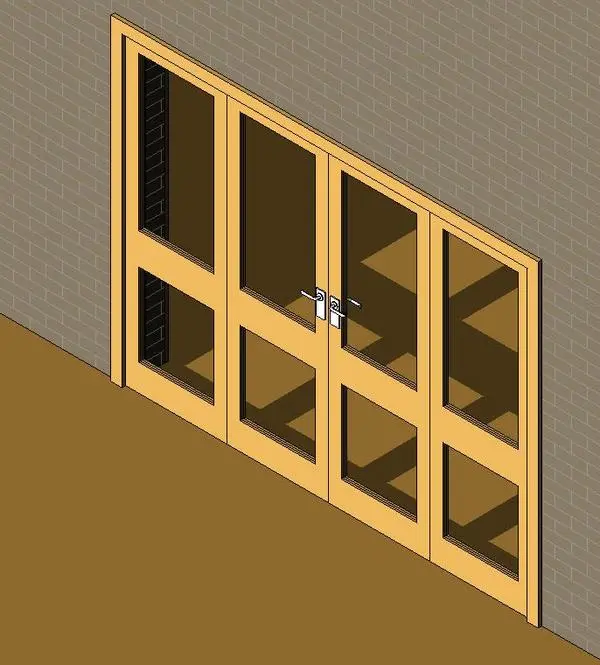
Glazed timber four-panel bifold door Revit family featuring two vertical glass panes per leaf and metallic lever hardware. This folding door unit consists of four hinged leaves encased in a matching timber perimeter frame. Each leaf incorporates two separate glazed inserts: an elongated upper pane and a square lower section, separated by a mid-rail. Warm, light-toned wood framing defines both the structural stiles and the outer perimeter casing. Centred on the meeting pair are backplate-mounted lever handles finished in brushed metal, providing realistic hardware detailing. The configuration depicts a 2+2 bi-fold arrangement suitable for large structural wall openings.
The download is a 440 KB file containing a Revit family (.rfa). Load it into a project from the Insert tab with Load Family, then place it like any other component of its category; it schedules and tags with the rest of your model.
As a wall-hosted door component in Revit, the family cuts an opening automatically when placed into host walls. Project teams can map custom material parameters to the frame, glazing, and hardware subcomponents. Standard elevation, section, and plan view representations ensure clear coordination on architectural drawings, construction documentation, and door schedules.
Well-suited for residential extensions, modern houses, townhouses, and boutique hotel guest rooms, this assembly bridges indoor living areas with exterior gardens, terraces, or balconies. Interior designers and architects frequently incorporate multi-panel glazed bifold doors to maximise natural daylight and enable flexible spatial division between open-plan dining zones and patios. The asset integrates seamlessly into schematic packages through to detailed design stages.