Loading page…
Revit Family
Colonial Single Half-Glazed Timber Exterior Door with Casing
by Brandon Sanchez
About this asset
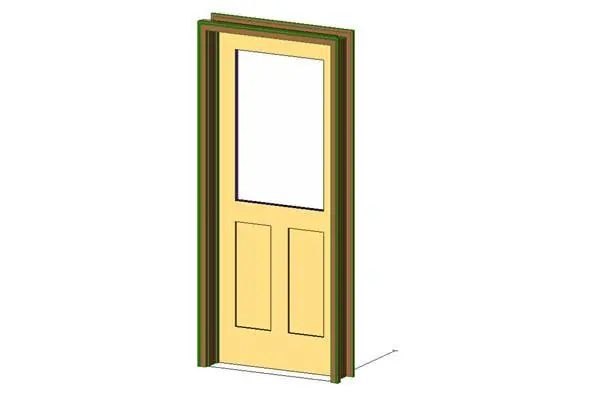
Designed for traditional architecture, this colonial half-glazed timber exterior door Revit family features two lower recessed panels and exterior trim. The door leaf incorporates an upper glazed opening occupying approximately half of its height, complemented by two vertical recessed solid panels below. Surrounding the leaf is a stepped architrave profile that provides standard colonial casing detail along the head and jambs. A perimeter frame holds the glazed unit and stile-and-rail assembly cleanly. Proportions reflect traditional domestic entryways, while the surfaces display a pale timber finish across the panel face and contrasting darker framing elements around the opening perimeter.
The download is a 164 KB file containing a Revit family (.rfa). Load it into a project from the Insert tab with Load Family, then place it like any other component of its category; it schedules and tags with the rest of your model.
Load this RFA component directly into your project environment and host it within any exterior wall system. The door assembly cuts host wall openings cleanly while retaining proper elevation lines and casing alignment. Adjust material assignments under element type parameters to match project specifications for interior and exterior finishes, glazing tint, and trim hardware.
Well suited for traditional residential schemes, suburban housing developments, cottages, and country estate renovations, this fixture fits rear entrances, utility doors, and porch accessways. It pairs naturally with brickwork, clapboard siding, and timber detailing across schematic design through to construction documentation. Half lite exterior door, colonial panel door, glazed entry, and residential back door describe its typical implementation.