Loading page…
Revit Family
Classic White Two-Panel Single Door – TS2200
by Sarah Jagessar
About this asset
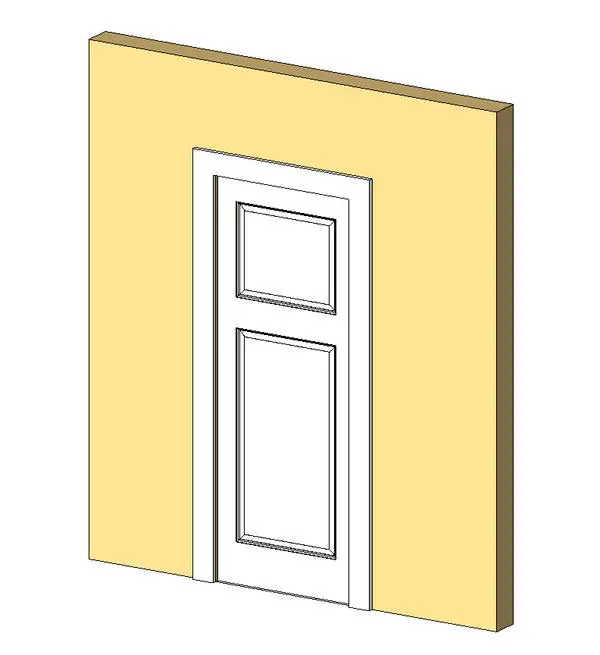
This classic two-panel single door is a wall-hosted Revit family featuring clean moulded trim and stacked rectangular recessed panels. The door assembly consists of a single swing leaf set within an applied exterior casing and jamb frame. Its leaf features a traditional two-panel vertical configuration with an upper square-proportioned panel and an elongated lower rectangular panel, both defined by crisp profile mouldings. Rendered in a clean, smooth white finish, the component presents a balanced architectural elevation suitable for standard interior apertures. The model includes the surrounding architrave detailing with flat header and side jambs, providing a neat junction against the host wall.
The download is a 410 KB file containing a Revit family (.rfa). Load it into a project from the Insert tab with Load Family, then place it like any other component of its category; it schedules and tags with the rest of your model.
Delivered as a lightweight RFA file, this door family loads directly into standard Autodesk Revit project templates. Users can place the component into any standard vertical host wall, where it generates clean automated wall cutouts and displays proper 2D swing clearances in floor plan views. Material parameters allow easy reassignment of leaf and trim finishes to coordinate with bespoke interior finish schedules.
Ideal for residential refurbishments, multi-unit apartment complexes, and classic hospitality suites, this unit integrates seamlessly across bedrooms, bathrooms, and corridors. It coordinates naturally with period baseboards, decorative architraves, and traditional moulding packages. Architects and BIM coordinators searching for a traditional interior door, white two-panel door, or timber panel swing door will find it suitable for schematic design through to construction documentation phases.