Loading page…
Revit Family
Classic White Two-Panel Interior Door – TS2060
by Christopher Testa
About this asset
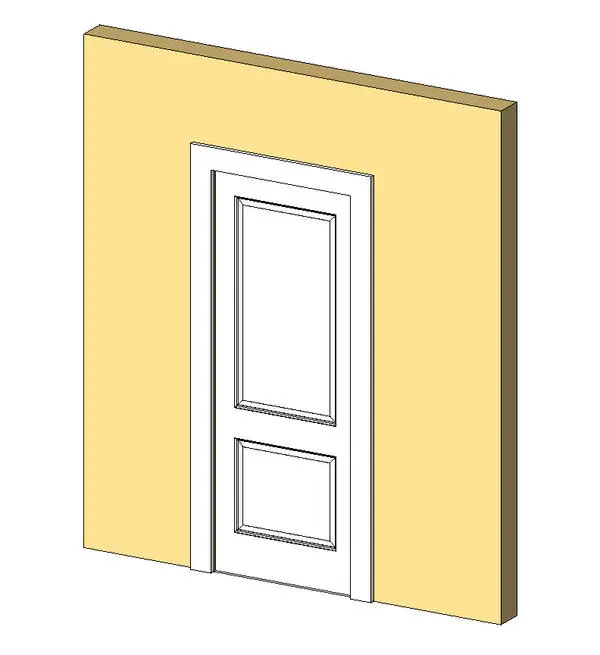
Designed in a traditional style, this two-panel interior door Revit family features a white painted finish with detailed raised panel mouldings. The door assembly comprises a single swing leaf divided into two vertical panels, featuring an elongated upper panel and a shorter bottom panel. Each recess is outlined by stepped classic moulding profiles that cast crisp architectural shadows. The door leaf is framed by standard rectangular casing trims around the jambs and head, set flush against the host partition. Finished in a uniform neutral white tone, the leaf geometry reflects clean lines suitable for residential and light commercial interior transitions.
The download is a 420 KB file containing a Revit family (.rfa). Load it into a project from the Insert tab with Load Family, then place it like any other component of its category; it schedules and tags with the rest of your model.
Delivered as a wall-hosted Revit family, the component cuts cleanly into standard wall layers upon placement. Users can load the RFA file into project templates, place instances along interior partitions, and adjust swing directions using standard flip controls. Material finishes for the leaf, frame, and trims can be overridden or mapped through project parameters to match architectural finish schedules.
Suited for residential apartments, private residences, boutique hotels, and transitional office interiors, this single swing door integrates seamlessly into bedrooms, hallways, bathrooms, and utility spaces. The clean panel profile complements classic baseboards, crown mouldings, and traditional interior cabinetry. Specifiers searching for a two-panel interior door, traditional timber leaf, or residential swing door family will find this asset ready for schematic layouts through to detailed door schedule documentation.