Loading page…
Revit Family
Classic White Single Panel Door – TS1000
by Connie Chiang
About this asset
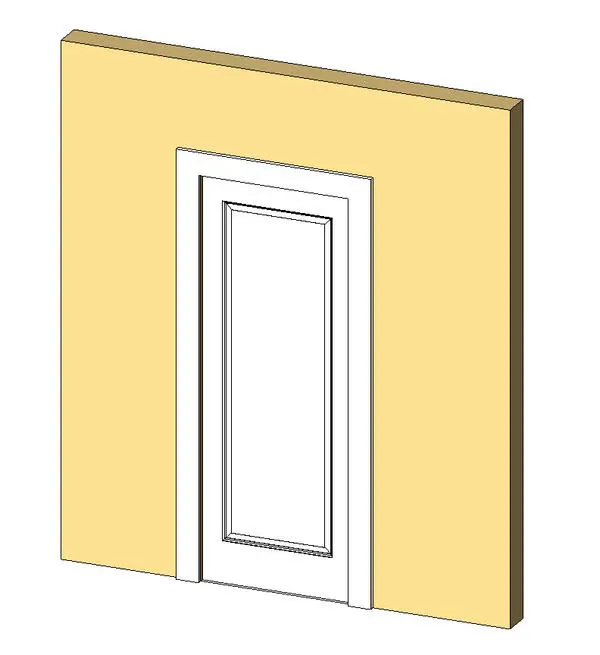
This classic white single panel door Revit family features an elegant recessed profile framed by prominent surrounding architraves. The door assembly consists of a single leaf defined by an elongated vertical panel with stepped perimeter moulding. Presented in a clean monochrome white finish, the panel sits recessed within stiles and rails of balanced proportions, featuring a taller bottom rail. A broad three-sided exterior casing frames the door opening, providing a finished boundary against the adjoining wall surface. The unit is modeled without hardware, offering an unadorned architectural canvas with distinct shadow lines tracing the panel reveal and surround trim.
The download is a 369 KB file containing a Revit family (.rfa). Load it into a project from the Insert tab with Load Family, then place it like any other component of its category; it schedules and tags with the rest of your model.
Designed as a wall-hosted Revit component, the family automatically cuts the host wall upon placement in plan or 3D views. Users can align the assembly with structural partition centerlines or finished face boundaries. Material asset parameters enable quick reassignment from the default white coat to painted wood, lacquer, or stained timber finishes to align with project schedules.
Suited for residential apartments, private residences, boutique hospitality guestrooms, and commercial interiors, this single panel door adapts seamlessly to transitional and traditional schemes. Architects specifying interior doors, panel passage doors, or moulded single leaf doors will find it pairs naturally with moulded baseboards, dado rails, and classic wall panelling. It provides clean elevations across schematic design documentation and design development packages.