Loading page…
Revit Family
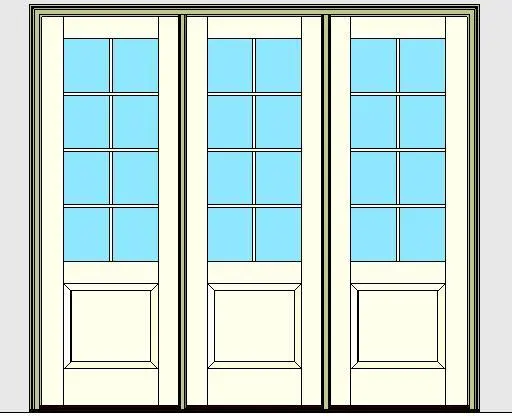
Classic White Glazed Outswing Entrance Door – Kolbe Ultra Series
by Dakota Swainson
About this asset
Classic triple-leaf glazed outswing entrance door Revit family featuring eight-lite divided glazing and raised bottom panel detailing. The assembly presents a three-wide outswing door configuration set within an integrated exterior frame and low-profile sill. Each door leaf features a divided glazed upper section split into eight rectangular lites via slender muntin bars over an insulated glass pane. Below the mid-rail, each leaf incorporates a single recessed bottom panel articulated with perimeter panel moulding. Proportions follow traditional residential entrance architecture, executed in an off-white factory finish with crisp vertical mullions separating the three operable or stationary door panels.
The download is a 2.2 MB file containing a Revit family (.rfa). Load it into a project from the Insert tab with Load Family, then place it like any other component of its category; it schedules and tags with the rest of your model.
Designed for insertion directly into exterior architectural wall assemblies in Revit. Users can host the door family into masonry, stud, or composite wall types, allowing automatic opening cutouts and exterior trim hosting. Project teams can manage phase mapping, schedule frame dimensions, and configure glass and paint finish parameters via family type settings for elevations and exterior schedules.
This multi-panel unit suits upscale residential architecture, suburban estates, clubhouse entrances, and boutique hospitality projects. It provides a formal transition between primary living areas, sunrooms, or formal dining spaces and outdoor terraces, patios, or verandas. Architectural specifiers and technical modelers typically search for glazed patio doors, divided-lite French doors, and multi-leaf exterior entrance assemblies when building comprehensive exterior door schedules.