Loading page…
Revit Family
Classic White Glazed Arched Palladian Window
by KALLIOPI OIKONOMOU
About this asset
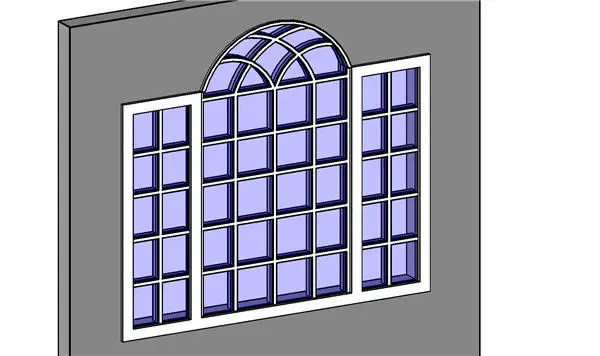
This classic white arched Palladian window Revit family provides a traditional tripartite fenestration assembly complete with decorative muntin grids. The assembly features a symmetrical tripartite configuration defined by a prominent semicircular arch over the central glazed bay and flanked by rectangular sidelights. Clean white outer trim frames each section, paired with an integrated internal grid of divided lites. Radiating gothic-inspired tracery curves within the central arch head, transitioning into regular rectangular panes across the lower sashes. Glazing panels display translucent blue shading within crisp planar mullions, providing an elegant, historically inspired facade opening suitable for exterior building envelopes.
The download is a 369 KB file containing a Revit family (.rfa). Load it into a project from the Insert tab with Load Family, then place it like any other component of its category; it schedules and tags with the rest of your model.
Delivered as a native Revit component, the family inserts directly into basic or compound wall hosts to automatically generate its rough opening cut. Designers can align sill heights in elevation, adjust sill and head offsets, and assign custom finish materials to the frame and glass subcategories through the Family Editor or project material browser.
Ideal for residential manors, historic villas, colonial estates, and neoclassical hotels, this arched window elevates front facades, gables, master suites, and grand dining rooms. It naturally complements brick masonry, rusticated ashlar, painted siding, and decorative keystones, answering specifiers seeking Venetian windows, fanlight casements, and divided-lite exterior fenestration.