Loading page…
Revit Family
Classic Walnut Double Decorative Entry Door
by eda gural
About this asset
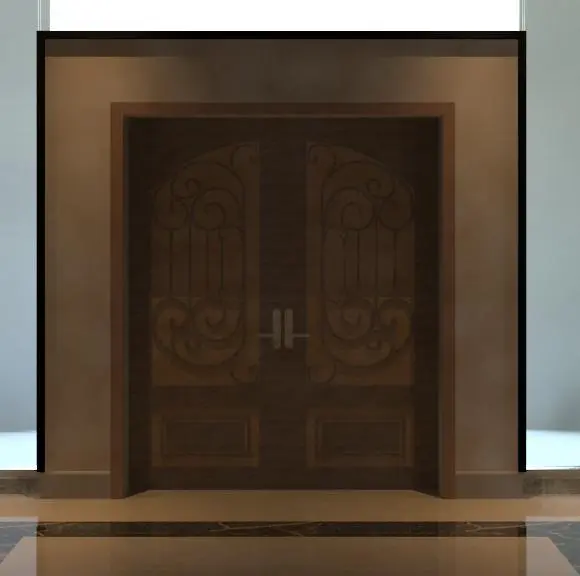
Classic dark walnut double entry door Revit family featuring ornate wrought-iron scrollwork inserts and raised lower panels. The assembly presents a formal double-leaf entry door finished in dark walnut tones. Each leaf is composed of a solid bottom rail with a recessed rectangular bolection panel, transitioning upwards to an arched ornamental section. Detailed wrought-iron scrollwork grilles overlay the upper half of the leaves, adding delicate classical curves against the substantial timber background. Slender vertical lever handles on backplates are mounted symmetrically at the meeting stiles. The unit is framed by a generous matching timber casing set within a recessed wall reveal.
The download is a 1.1 MB file containing a Revit family (.rfa). Load it into a project from the Insert tab with Load Family, then place it like any other component of its category; it schedules and tags with the rest of your model.
Engineered as a wall-hosted Revit family, the component cuts host walls cleanly upon placement in floor plans or elevations. Standard door swing symbology populates two-dimensional plan views for documentation, while solid geometry resolves accurately in model views. Door finish, ironwork, and hardware assignments can be linked to project materials for coordinated visualization and consistent schedule callouts.
This grand entrance door is scaled for luxury residential villas, boutique hotel foyers, upscale restaurants, and executive suites where traditional architectural detailing is required. Designers specifying classical double entry doors, ornate timber portals, or wrought-iron panel doors will find this family well suited for prominent arrival spaces, formal reception halls, and private dining entries.