Loading page…
Revit Family
Classic Timber Three-Panel Sliding Glass Door with Trim
by Joseph Picon
About this asset
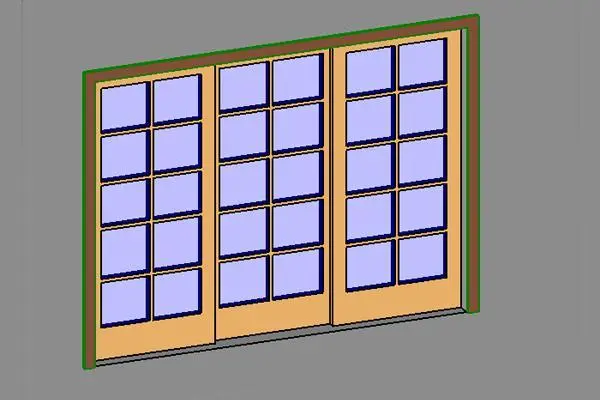
A classic three-panel sliding glass door Revit family featuring traditional divided-lite glazed sash leaves encased within a profiled perimeter trim. The assembly comprises three framed sliding leaves set inside an outer door frame with projecting perimeter trim moulding. Each door panel features wide timber bottom rails, slender vertical stiles, and intermediate muntin bars dividing the glazing into a grid of twelve rectangular lites. Translucent glazed panels are set flush into the wooden frame profiles. The three panels overlap along a low-profile threshold track, displaying an offset layered depth that distinguishes the operable sash elements from the fixed frame. Warm tan wood finishes define the internal sash profiles, framed by darker perimeter casing.
The download is a 225 KB file containing a Revit family (.rfa). Load it into a project from the Insert tab with Load Family, then place it like any other component of its category; it schedules and tags with the rest of your model.
Designed as a wall-hosted Revit component, this door family is inserted directly into standard host wall assemblies in project models. Users can assign custom finishes to the glass panels, timber sash members, and casing trim via Revit material parameters. The family provides standard symbolic cut lines in floor plan views and clean geometric elevations for construction drawings, schedules, and initial rendering passes.
This three-panel sliding door fits exterior building envelopes in residential houses, suburban townhomes, and boutique hospitality cabins. Ideal as a rear patio opening, sunroom divider, or terrace accessway connecting living rooms to outdoor gardens. Modelers searching for multi-panel patio doors, divided-lite sliding doors, or glazed garden doors will find this unit balances traditional architectural aesthetics with transparent exterior connection throughout design development and permit documentation sets.