Loading page…
Revit Family
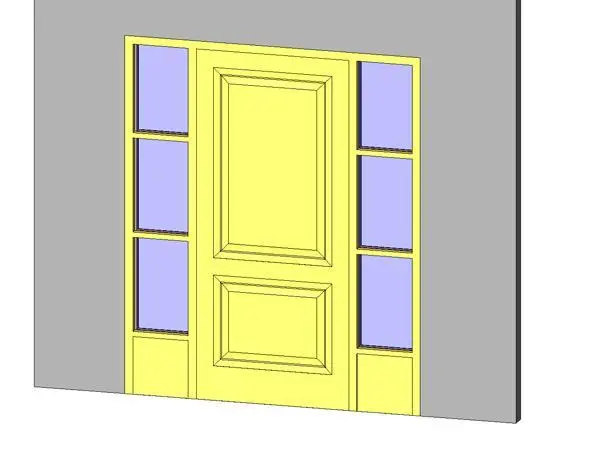
Classic Single Panel Door with Double Sidelights – Panel B21
by Nikhil Sanghvi
About this asset
Classic single entrance door with glazed sidelights, modeled as a wall-hosted Revit family for exterior residential facades. The assembly features a central swinging leaf structured with two raised fielded panels framed by stepped profile mouldings. A tall vertical panel occupies the upper portion, complemented by a wider proportioned lower rail panel. Flanking both jambs, matching sidelight units integrate three stacked rectangular glazing lights separated by horizontal transoms, terminating in a solid base panel aligned with the door sill. Straight perimeter casing encases the overall structural rough opening, presenting clean geometry tailored for both exterior entrance portals and classical entry vestibules.
The download is a 481 KB file containing a Revit family (.rfa). Load it into a project from the Insert tab with Load Family, then place it like any other component of its category; it schedules and tags with the rest of your model.
Load this RFA component directly into your project environment and host it within any vertical wall element. The wall cutout updates automatically around the full perimeter, incorporating both sidelights. Users can assign separate surface finishes across panel trims, glass panes, and outer casing via family parameters to align with project schedules and rendering workflows.
Ideal for single-family residential schemes, suburban villas, townhouses, and boutique hotel entries where natural daylight is desired in the foyer. The unit coordinates with classical architraves, brick facades, weatherboard cladding, and natural stone plinths. Specifiers and BIM coordinators searching for an exterior door with dual sidelights, glazed entryway system, or traditional front door will find this family straightforward to document in door schedules and detail plans.