Loading page…
Revit Family
Classic Segmented Arch Wall Opening
by Harvi Maravilla
About this asset
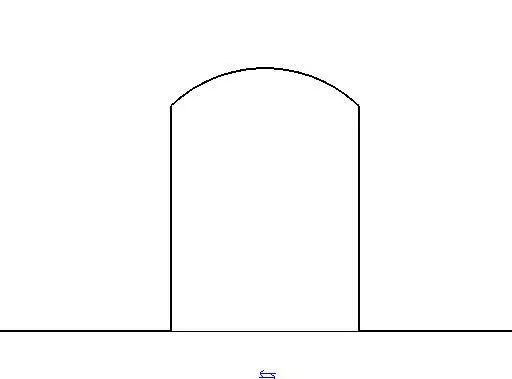
Segmented arch wall opening Revit family providing a clean cambered aperture cut for passage between interior living spaces and corridors. This architectural opening features vertical side jambs that transition into a shallow segmented circular arc at the head. Represented as a clean wall cutout geometry without an attached door leaf or panel, it establishes an unobstructed arched portal between adjoining rooms. The silhouette provides a softer alternative to standard rectilinear door openings, incorporating classic cambered proportions suited for framed drywall, masonry, or solid wall assemblies. The family geometry relies on clean linework to communicate the arched profile clearly in elevation and orthographic section views.
The download is a 195 KB file containing a Revit family (.rfa). Load it into a project from the Insert tab with Load Family, then place it like any other component of its category; it schedules and tags with the rest of your model.
Designed for Revit project environments, this wall-hosted family inserts directly into basic wall systems. Once loaded from the component or door library, users place it by clicking the host wall and aligning the centerline or jamb edges to dimension reference planes. The profile creates a void through the host wall, updating automatically when wall thickness or adjacent finishes change across drawings.
Architects and interior designers specify segmented arched openings in residential renovations, classical villas, Mediterranean homes, and boutique hospitality suites. The asset suits transitional spaces such as vestibules, kitchen pantry entries, hallway circulation routes, and dining room portals. Common search terms for this element include arched wall cut, pass-through opening family, segmented doorway void, and interior cased opening.