Loading page…
3D Model
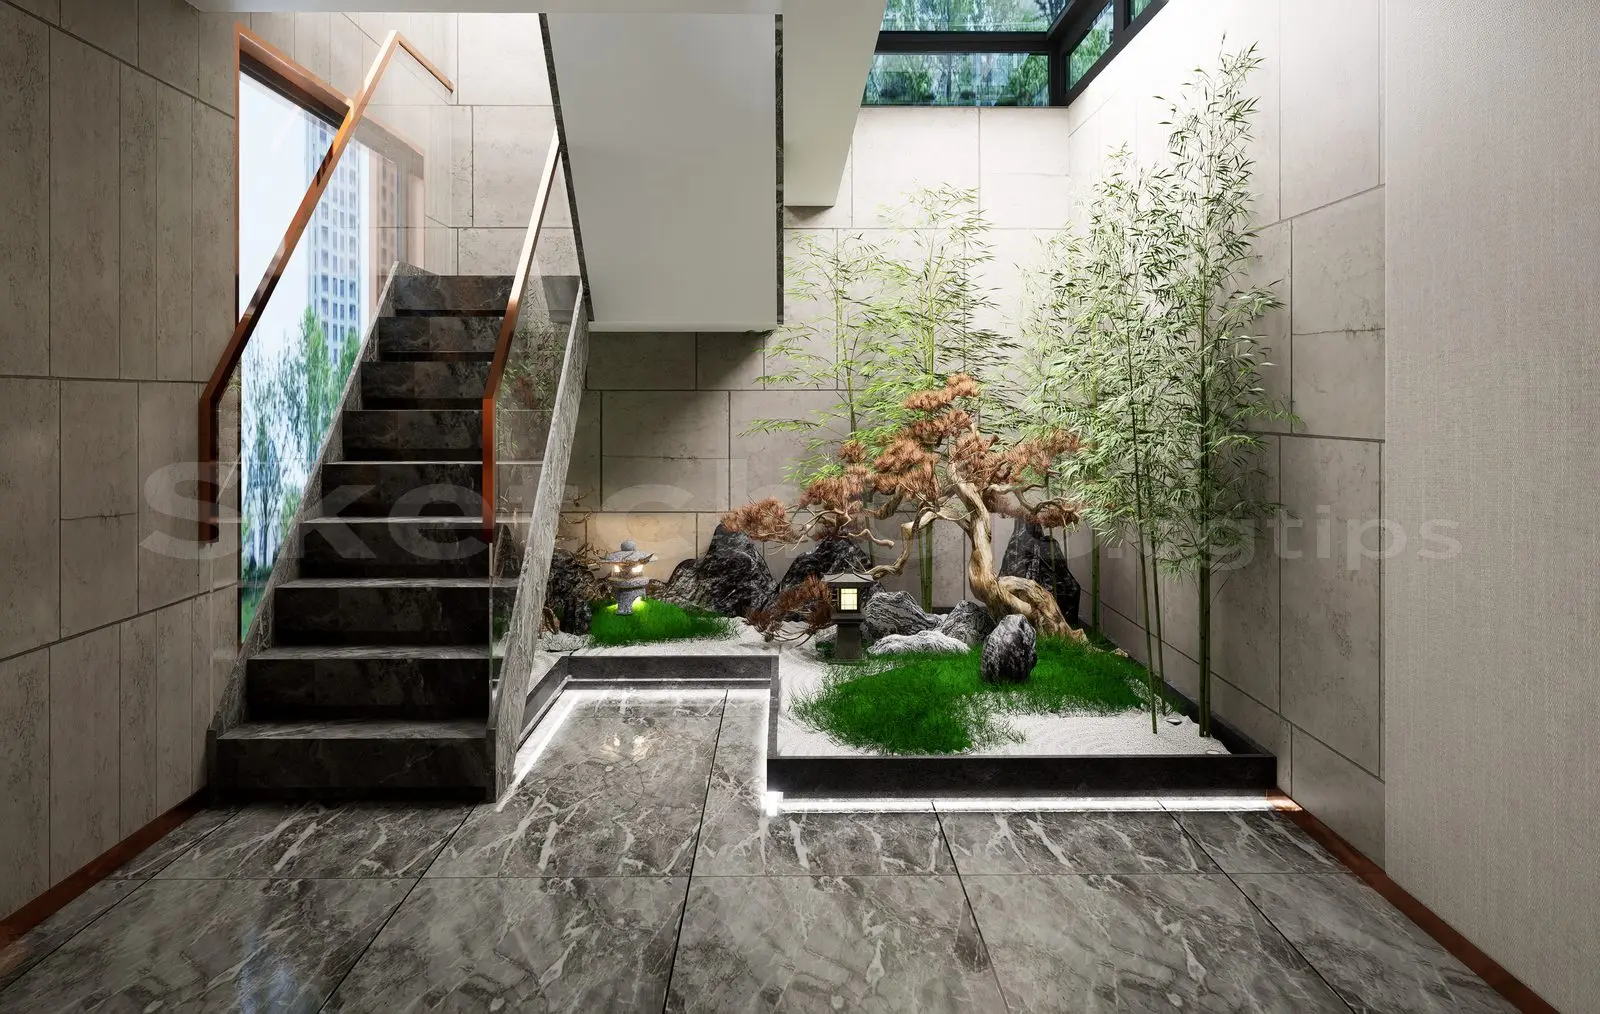
Contemporary Marble Straight Staircase with Indoor Zen Garden Scene
by Harvi Maravilla
About this asset
This contemporary straight staircase SketchUp model features dark marble treads and a glass balustrade within a Zen garden. This architectural scene showcases a straight-flight staircase constructed from dark, veined marble, complemented by a minimalist glass balustrade with a sleek timber handrail. The staircase is integrated into a refined interior space, featuring large-format grey stone floor tiles and walls finished with matte stone panels. Adjacent to the stairs, a sunken Zen garden display includes curated bamboo, a sculpted bonsai, and dark decorative rocks set against white gravel. The composition is lit by a concealed linear floor light and a overhead skylight, creating a calm, high-end atmosphere suitable for luxury interiors.
The download is a 83.2 MB compressed archive containing the native SketchUp (.skp) model. It opens directly in SketchUp; for 3ds Max, Blender or Cinema 4D, import it through a SketchUp importer or convert it first.
Users can import this SketchUp scene directly into larger architectural projects to serve as a detailed focal point. The geometry is organised by material, allowing for easy adjustment of texture mapping or swapping of stone finishes to match specific project palettes. Lighting configurations, including the integrated base-level LEDs, should be managed via layers or tags to maintain control during rendering. The model is scaled for standard residential floor-to-floor heights, though minor adjustments can be made using the native scale tool while maintaining proportions.