Loading page…
Revit Family
Classic Four-Panel Glazed Inswing Entrance Door – Kolbe Ultra Series
by Antigone Michaelides
About this asset
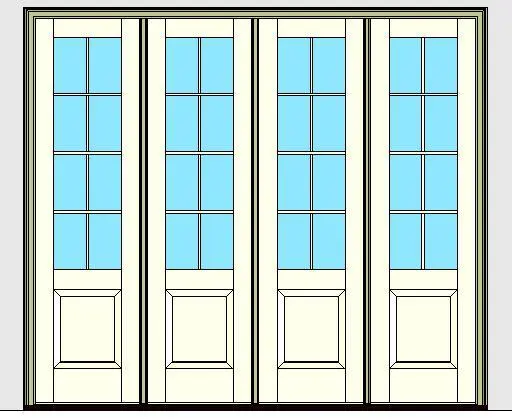
This four-leaf inswing entrance door Revit family features divided lite glazing over raised bottom panels within an extruded outer frame. The door system comprises four contiguous vertical door leaves housed within an outer jamb and standard sill profile. Each leaf is divided into an upper glazed zone featuring eight divided lites arranged in a two-wide by four-high configuration, set over a solid, single raised panel at the base. Crisp stiles and rails frame each glazed opening, rendered in a warm neutral off-white finish with translucent glazed panels. The repetitive rhythm of the four units creates an expansive glazed opening designed for substantial structural wall cutouts.
The download is a 2.3 MB file containing a Revit family (.rfa). Load it into a project from the Insert tab with Load Family, then place it like any other component of its category; it schedules and tags with the rest of your model.
Delivered as a native Revit door component (.rfa), this family is inserted directly into host wall geometry in project environments. Standard clearance cutouts and wall openings generate automatically upon placement. Users can adjust material mapping for frames, mullions, and glazing surfaces through standard type parameters to integrate seamlessly into coordinated schedule views and elevation drawings.
Suited for traditional, craftsman, and transitional architecture, this wide multi-panel entrance assembly functions effectively as a garden portal, grand entryway, or rear patio walkout in residential estates and boutique hospitality lodges. The substantial glazed footprint connects indoor living areas, dining spaces, or sunrooms to external verandas and terraces while maintaining historic architectural proportions.