Loading page…
Revit Family
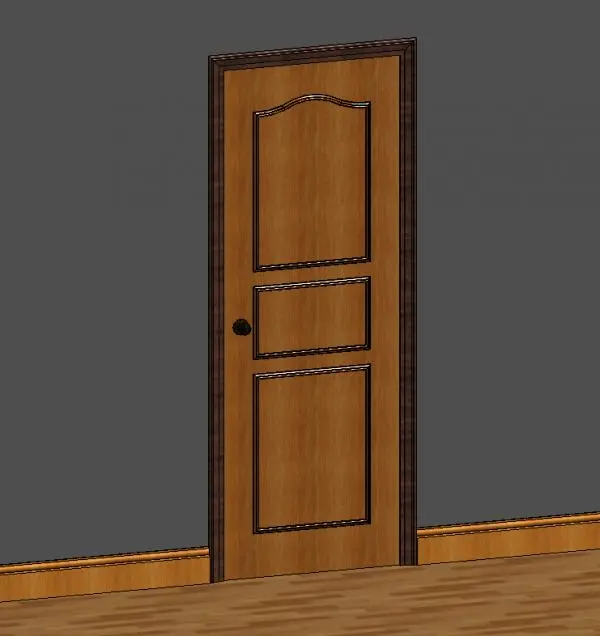
Classic Brown Timber Three-Panel Door with Trim
by Ryan Farnam
About this asset
Classic timber single interior door Revit family featuring a three-panel raised layout with an arched top moulding and dark casing. Constructed as a traditional hinged swing door, the timber leaf exhibits a vertical tripartite configuration. The uppermost panel features an arched top rail defined by pronounced profile trim, sitting above a slim horizontal middle panel and a taller rectangular bottom panel. Warm natural wood grain textures cover the leaf surface, framed by a contrasting darker perimeter casing with mitered header corners. A simple dark circular doorknob serves as the primary hardware element, mounted on the central stile adjacent to the intermediate panel divider.
The download is a 635 KB file containing a Revit family (.rfa). Load it into a project from the Insert tab with Load Family, then place it like any other component of its category; it schedules and tags with the rest of your model.
Supplied as a native Revit door family, this wall-hosted asset cuts rough openings directly when inserted into host partitions. Users can adjust sill heights, flip swing direction in floor plans, or align standard wall trim with adjacent skirting profiles. Material assignment parameters allow substitution of timber maps and hardware finishes to match custom interior architectural schedules.
Suited to residential renovations, classic apartments, boutique hospitality suites, and heritage interior projects requiring traditional millwork. This internal timber door integrates cleanly into bedroom entries, private study portals, and hallway corridors. Specifiers and Revit technicians often source this unit when searching for arched panel timber doors, traditional wood swing doors, and classical moulded interior doors for construction documentation or preliminary BIM visualisation.