Loading page…
Revit Family
Classic Arched Wall Opening with Moulding
by Rongyi Tang
About this asset
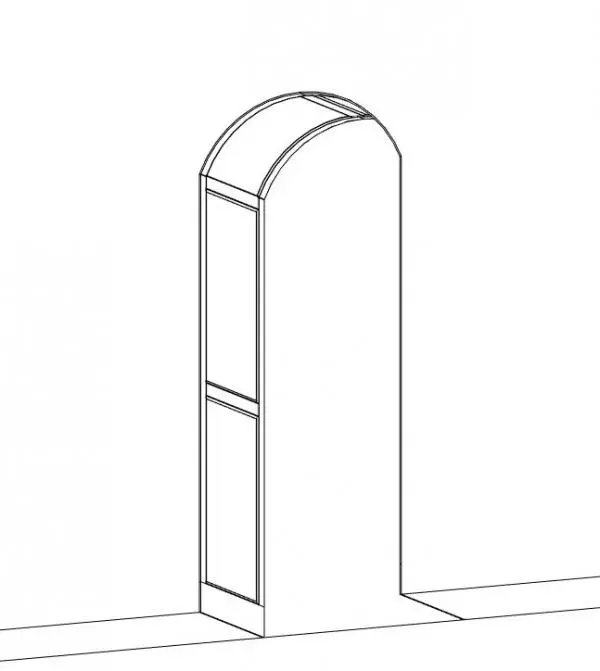
Modelled with decorative jamb panelling and curved head trim, this arched opening Revit family defines classical threshold transitions in BIM projects. The component features a semi-circular arched opening set into a host partition, distinguished by detailed millwork along the interior jambs. Raised panels articulate the vertical reveals with a horizontal mid-rail dividing the lower and upper sections. Along the arched head, profiled moulding tracks the curve smoothly into the vertical casing. The base integrates plinth blocks that cleanly terminate the vertical casing profiles at finished floor level. Deep reveals provide substantial architectural presence, giving interior wall cuts an authentic classic casing treatment without requiring separate loose moulding families.
The download is a 471 KB file containing a Revit family (.rfa). Load it into a project from the Insert tab with Load Family, then place it like any other component of its category; it schedules and tags with the rest of your model.
Built as a wall-hosted door opening family in Revit, this component inserts directly into vertical host walls to generate automatic opening cuts in 3D views and floor plans. Architects can align the threshold to project level datums, control casing material finishes across project schedules, and coordinate opening clearances with structural framing. Placed into existing partitions, it avoids complex void cutting workflows.
Suited to residential villas, boutique hotels, high-end apartments, and heritage renovation projects, this arched doorway connects circulation halls to primary living spaces. It functions effectively in vestibules, dining rooms, corridors, and grand foyers where open flow is required without a swinging door leaf. Design teams specifying arched casings, cased openings, classical portals, or decorative archways will find this family useful for detailed interior elevations and realistic architectural visualisations.