Loading page…
Revit Family
Classic Arched Entry Door with Sidelights and Transom
by Alex Lightman
About this asset
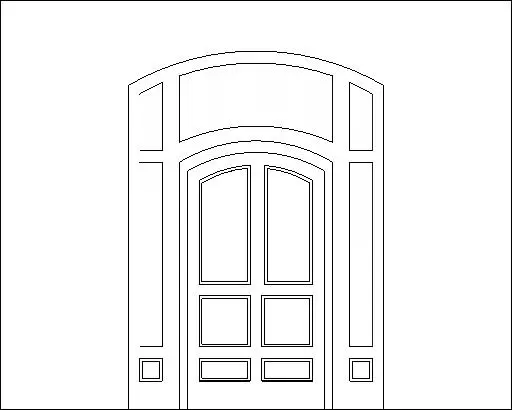
This classic arched entrance door Revit family features a panelled leaf framed by flanking sidelights and an arched transom. The elevation profile displays a formal architectural entry assembly defined by an arched segmental head. A central single-leaf door incorporates six recessed panels, featuring two arched upper glazed or solid panels above stacked rectangular lower panels. Heavy moulded jambs frame the leaf, flanked symmetrically by full-height sidelights with recessed vertical panels and square plinths at the base. Crowning the central opening and sidelight mullions, a sweeping segmental transom follows the overarching profile of the casing, creating a grand traditional entrance configuration suited for substantial wall openings.
The download is a 287 KB file containing a Revit family (.rfa). Load it into a project from the Insert tab with Load Family, then place it like any other component of its category; it schedules and tags with the rest of your model.
Designed for architectural workflows in Revit, the component inserts directly into standard host walls, automatically creating the rough wall opening. Designers can place the door assembly in plan or elevation views, align it to wall references, and assign finish materials to the frame, door leaf, and glazed inserts via family parameters. The lightweight geometry ensures clean elevation documentation and smooth model navigation across extensive residential layouts.
This arched entrance assembly is tailored for traditional residential architecture, custom single-family homes, heritage renovations, and luxury villas requiring an imposing front doorway. It integrates naturally into exterior facades, porticos, and grand entrance halls, pairing effectively with brick, stone, or stucco exteriors. Specifiers researching classical arched doors, entry doors with sidelights, or arched transom doors will find this configuration ideal for schematic elevations and construction documentation.