Loading page…
Revit Family
Center-Opening Elevator Door
by Taija Thomas
About this asset
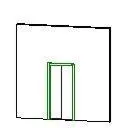
This center-opening elevator door Revit family provides a wall-hosted vertical circulation entrance suited for commercial and multi-family BIM schemes. The component represents a two-panel center-parting elevator entrance installed within a vertical partition. Outlined with an outer architrave frame, the symmetrical sliding panels create a standard lift portal suitable for passenger lifts. The clean profile and minimal frame depth reflect utilitarian commercial lift enclosures. Clean geometric definition allows accurate space allocation within central service shafts, core walls, and shared public corridors without unnecessary graphic density.
The download is a 61 KB file containing a Revit family (.rfa). Load it into a project from the Insert tab with Load Family, then place it like any other component of its category; it schedules and tags with the rest of your model.
Architects insert this wall-hosted RFA family directly into primary core partition walls across project levels. The door automatically cuts the host wall opening to facilitate clear floor plans, interior elevations, and vertical circulation clearances. Linework presents legibly in hidden line or shaded elevation views for schematic coordination and drawing sheet production.
Designed for core circulation layouts, this entrance component fits office building lift lobbies, hotel corridors, retail service shafts, and residential apartment elevator vestibules. It coordinates naturally with lift indicator fixtures, call buttons, floor signage, and adjacent fire exit doors. Practitioners searching for elevator entrance doors, center-sliding lift portals, and core door families will find this unit efficient for layout planning.