Loading page…
Revit Family
Black Louvered Foundation Vent 8x16
by Yiyang Sang
About this asset
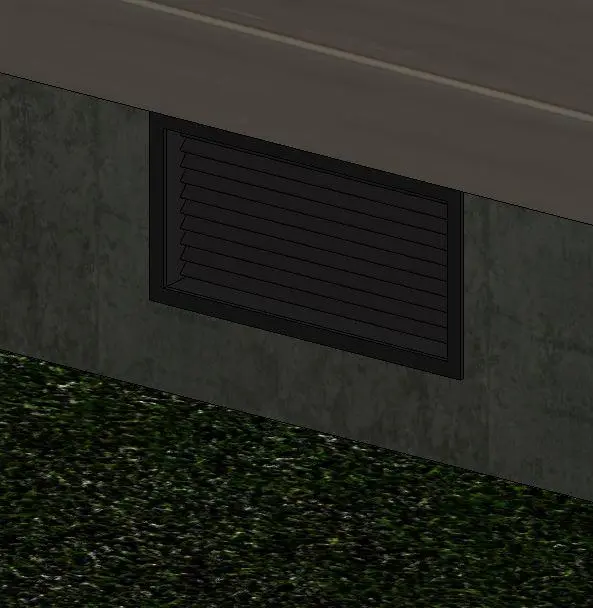
Featuring horizontal louver blades within a perimeter casing, this foundation vent is a wall-hosted Revit family built for crawlspace ventilation. Designed with standard modular proportions matching an eight-by-sixteen-inch masonry opening, this unit incorporates an array of angled horizontal louvre blades set within a slim outer flange. The assembly is finished in a uniform dark charcoal or black coating, providing clean architectural definition along exterior foundation perimeters. The recessed louver array prevents direct water penetration while maintaining continuous passive airflow beneath floor framing assemblies. Its rectangular profile sits flush against poured concrete or concrete masonry unit stem walls, bridging the transition between foundation grade lines and exterior wall cladding.
The download is a 389 KB file containing a Revit family (.rfa). Load it into a project from the Insert tab with Load Family, then place it like any other component of its category; it schedules and tags with the rest of your model.
Loading this native Revit family into project templates allows rapid insertion directly into host concrete or masonry foundation walls. The family creates the necessary wall penetration opening automatically, aligning accurately to reference levels or grade elevations. Users can adjust placement heights, modify surface materials in the family type properties, and coordinate elevation annotations cleanly without manual void cutting or drafting overlays in architectural sections.