Loading page…
Revit Family
Art Deco Black Glazed Double Entrance Door
by Yarzar Hlaing
About this asset
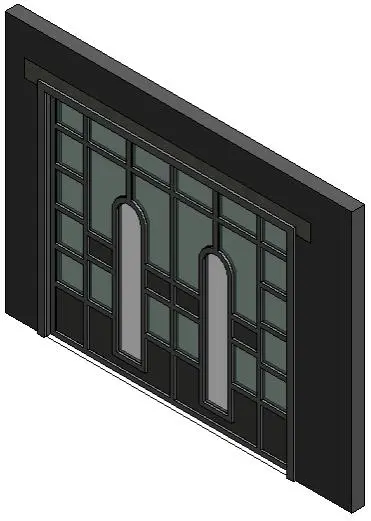
This decorative glazed double entrance door is a Revit family featuring geometric muntins and twin arched glass lites set within a dark frame. The door assembly presents a symmetrical double-leaf entrance configuration set into an architectural wall opening. Each leaf incorporates an intricate grid of rectangular glazing panes surrounding a prominent vertical arched aperture with opaque or frosted infill. Solid kick panels anchor the base of the frame, finished in uniform dark charcoal or black. Slender framing profiles and multi-lite mullion bars give the unit an expressive Art Deco aesthetic, providing balanced natural light penetration while maintaining distinct architectural rhythm across the entryway facade.
The download is a 492 KB file containing a Revit family (.rfa). Load it into a project from the Insert tab with Load Family, then place it like any other component of its category; it schedules and tags with the rest of your model.
Delivered as a wall-hosted Revit family, the component inserts directly into standard project wall assemblies, automatically cutting the necessary rough opening. Designers can align the unit along exterior envelope planes or interior vestibules, assigning native Revit materials to the frame, kick plates, and glass panels to match project render standards.
Suited for luxury residential villas, boutique hotel foyers, high-end retail shopfronts, and heritage refurbishment projects, this statement entryway complements decorative stone portals, terrazzo flooring, and bespoke architectural hardware. Specifiers seeking decorative metal double doors, arched glazing assemblies, or vintage storefront doors can integrate this unit seamlessly during schematic design and design development phases.