Loading page…
Revit Family
Arched Double Door – Comb Round Top
by Charlie Verni
About this asset
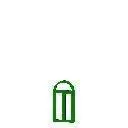
Arched double door Revit family with a semicircular round-top transom profile and two vertical leaf panels depicted in schematic elevation view. This Revit door family depicts an arched double-door assembly defined by a semicircular round-top profile surmounting a symmetrical two-leaf opening. Twin vertical leaves meet at a central meeting stile beneath an integrated curved transom head. Displayed in schematic elevation linework, the geometry conveys the proportions of classical arched fenestration and portal entryways. The clean header radius forms a continuous semicircular arch across the overall structural opening, representing a traditional masonry or timber door configuration designed to punctuate exterior facades or formal interior vestibules.
The download is a 113 KB file containing a Revit family (.rfa). Load it into a project from the Insert tab with Load Family, then place it like any other component of its category; it schedules and tags with the rest of your model.
Load the RFA component into a Revit project and place it directly into a standard wall host. The family automatically generates the appropriate structural wall cut, framing opening, and plan swing annotations. In elevation and three-dimensional views, adjust instance or type dimensions to fit custom rough opening requirements. Assign specific finish materials to the leaf, frame, and glass subcategories through the family type parameters to match specification schedules.
Suited to residential villas, classic townhouses, heritage restorations, and boutique hospitality entries, this round-top opening provides a distinguished focal point in exterior facades or passage corridors. It coordinates naturally with arched window schedules, rusticated stone cladding, and traditional panelled millwork. Specifiers commonly integrate this model when producing architectural door schedules, regulatory submission elevations, and design development drawings for projects requiring historic or neoclassical detailing.