Loading page…
3D Model
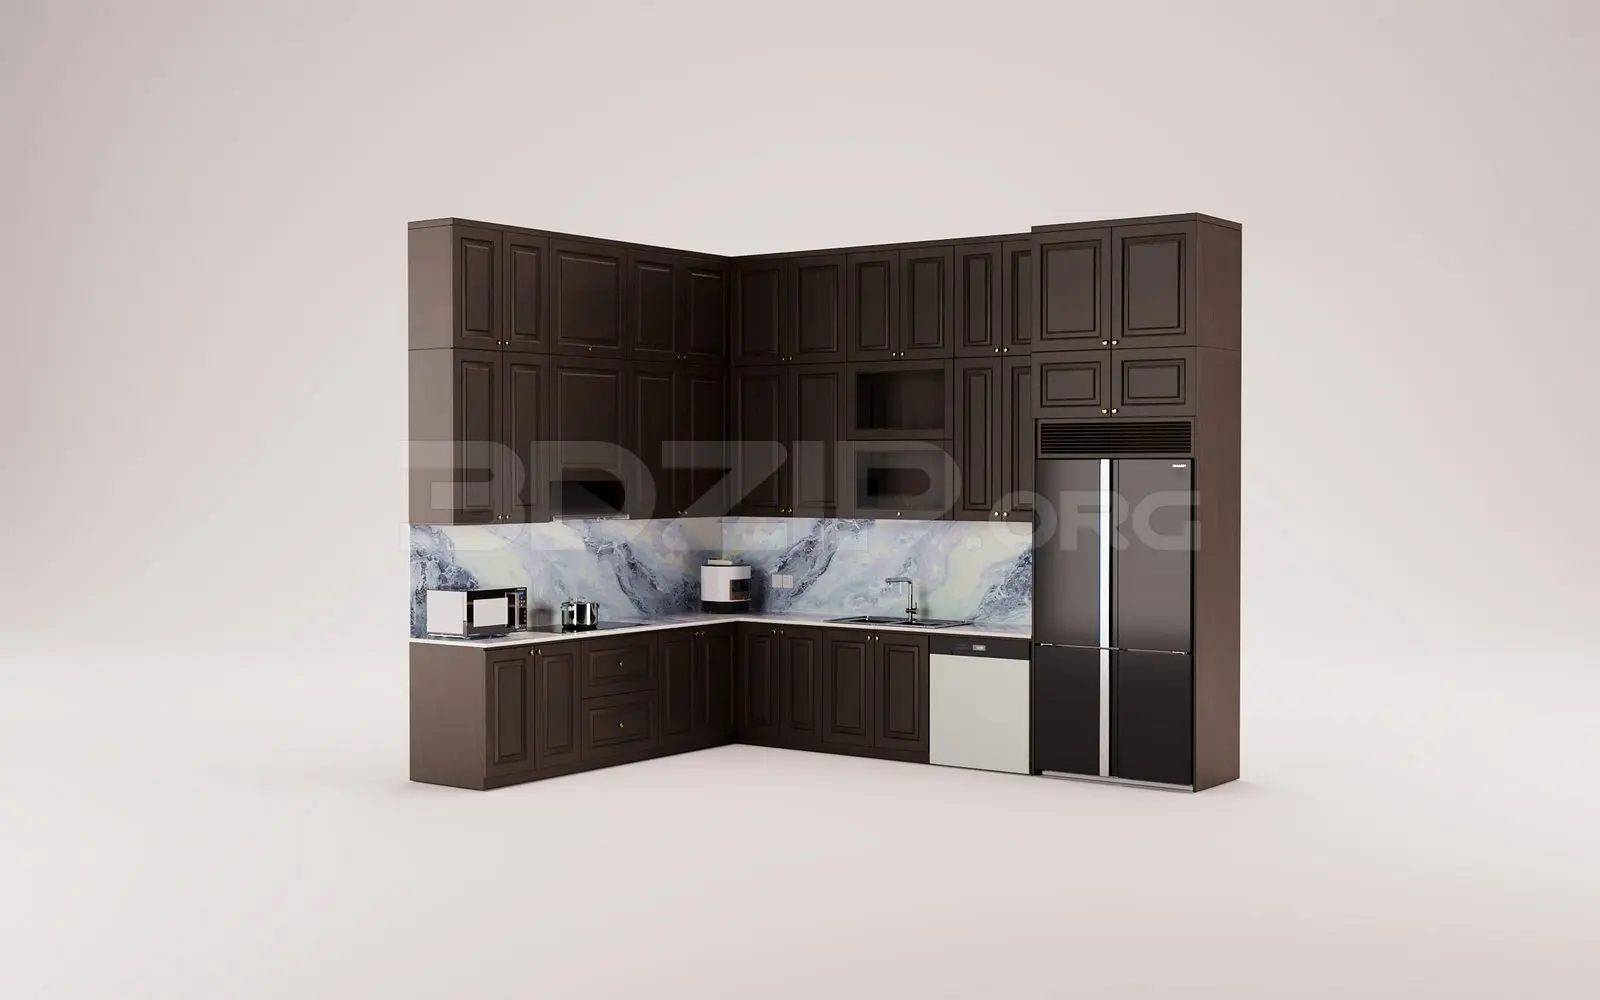
Traditional Dark Wood L-Shaped Kitchen Unit
by Charlie Verni
About this asset
This traditional L-shaped kitchen unit for 3ds Max features dark wood shaker-style cabinetry paired with a marble-vein splashback. This L-shaped kitchen configuration comprises floor-standing and wall-mounted cabinetry finished in a deep, dark wood tone with a classic shaker-style panel profile. The layout includes integrated appliance housings, a dedicated refrigerator niche, and a continuous worktop surface. A striking marble splashback with prominent blue and white veining provides a high-contrast focal point against the dark joinery. The set includes a stainless steel sink mixer and white-finished dishwasher front, offering a complete aesthetic solution for a traditional kitchen space. The cabinetry hardware features subtle, refined metallic pulls, maintaining a clean yet ornate traditional appearance.
The download is a 60.9 MB compressed archive containing the native 3ds Max (.max) scene, set up with Corona materials. Open it in 3ds Max with Corona installed; for other programs, export to FBX or OBJ from 3ds Max first.
Designed for 3ds Max, this scene is structured with logical layer management for the cabinetry, appliances, and worktops, allowing for easy material overrides. Users can merge this assembly into a larger interior project using standard XRef or merge workflows. Textures for the wood grain and marble surfaces are pre-mapped; ensure the texture paths are re-linked upon opening. The model is scaled for standard residential ceiling heights, making it suitable for immediate placement within a room shell without extensive modification.