Loading page…
Revit Family
Vinyl Lap Siding Detail Component
by Yasmine Zahlan
About this asset
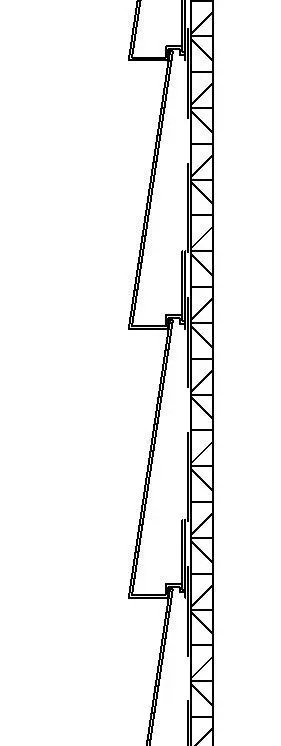
This Revit detail component provides a precise 2D section profile for vinyl lap siding, ideal for wall assembly documentation. This detail component presents a standard section profile for vinyl lap siding, capturing the characteristic interlocking geometry of modern synthetic cladding systems. The linework clearly delineates the angled face of the board and the recessed locking mechanism that ensures a weather-tight overlap during installation. Designed specifically for integration into Revit drafting views, the profile maintains accurate proportions for standard siding widths. It is rendered as a clean, vector-based line drawing, ensuring that it remains sharp and legible across all scales of construction documentation and wall section assemblies.
The download is a 358 KB file containing a Revit family (.rfa). Load it into a project from the Insert tab with Load Family, then place it like any other component of its category; it schedules and tags with the rest of your model.
Architects and technicians can load this component into a Revit project and place it directly into drafting views or onto the face of a wall assembly in a section drawing. Because it is a 2D family, it does not clutter the 3D model with unnecessary geometry. Users can easily align the profile with existing wall layers, adjust the vertical spacing to match specific product specifications, and use standard Revit linework tools to integrate it seamlessly into larger wall construction details.
This asset is intended for residential projects, particularly those involving timber-frame or light-gauge steel construction where vinyl cladding is specified. It is most useful during the construction documentation stage, helping to clarify the relationship between the exterior finish, drainage plane, and structural sheathing. Professionals often search for this when preparing permit sets or building envelope details to communicate typical exterior wall finishes. It pairs well with generic sheathing, insulation, and framing components to create a comprehensive, code-compliant wall section drawing.