Loading page…
Revit Family
Ventilation Valve Zehnder CV2 GIP
by Blake Antes
About this asset
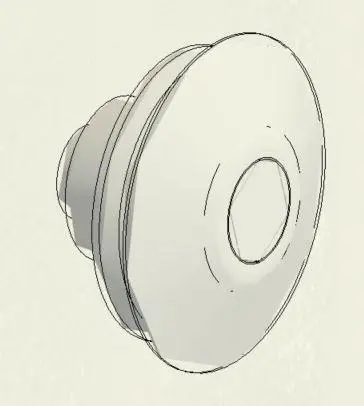
This minimalist circular ventilation valve by Zehnder (CV2 GIP) is a native Revit family designed for ceiling-mounted air distribution. The Zehnder CV2 GIP is a clean, circular ventilation valve primarily used for air supply or extraction in mechanical ventilation systems. Its design features a flush, low-profile faceplate that integrates seamlessly into plasterboard or acoustic tile ceilings. The geometry is straightforward, consisting of a central circular disc set within a slightly larger outer housing, creating a subtle shadow gap for airflow. Constructed from high-quality, durable white plastic, the unit maintains a neutral aesthetic suitable for modern interiors. The component is engineered for precise air volume control while minimizing visual clutter in the ceiling plane.
The download is a 317 KB file containing a Revit family (.rfa). Load it into a project from the Insert tab with Load Family, then place it like any other component of its category; it schedules and tags with the rest of your model.
In Revit, this valve is typically loaded as a mechanical equipment or air terminal family. Users should place the component on a ceiling face, where it will host automatically to the surface. It is advisable to map the airflow parameters to your project's mechanical schedules to ensure accurate system balancing. The family includes standard connectors, allowing for seamless integration with circular ductwork runs in your MEP model. Adjust the visibility settings to control the level of detail across different project views as required.