Loading page…

Revit Family
Ventilation Grate
by Samuel Yang
About this asset
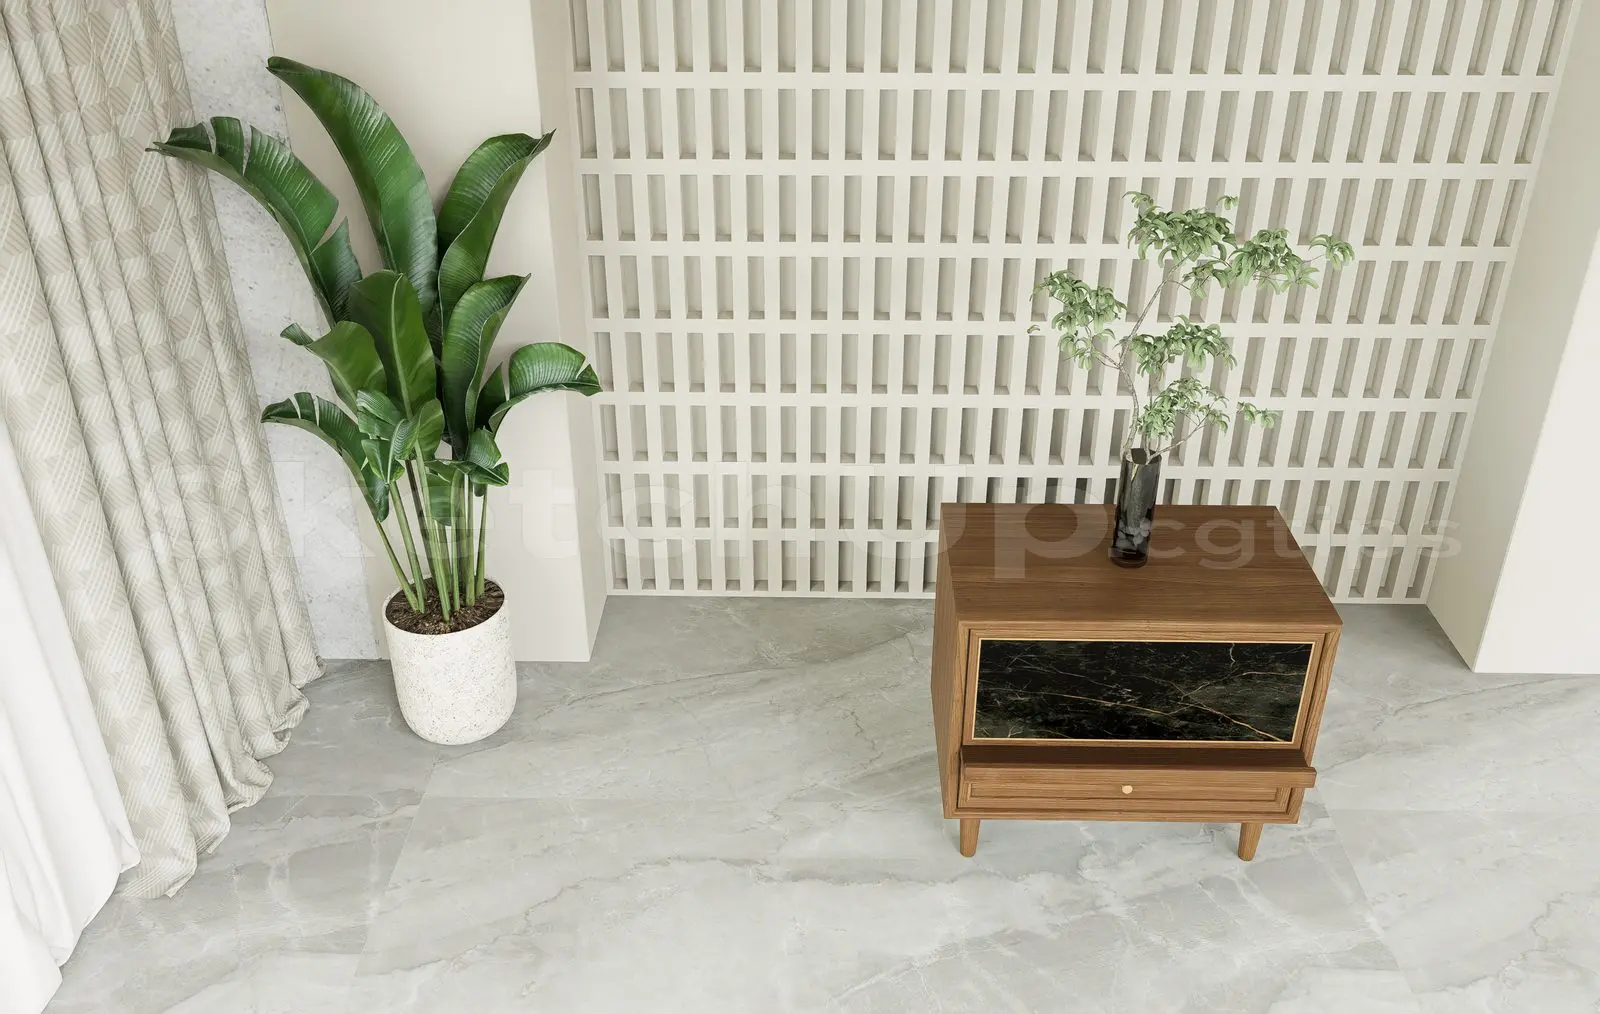
This black metal ventilation grate is a Revit family component featuring a simple louvered design for air intake or exhaust. The ventilation grate is defined by a robust, minimalist frame housing a series of fixed, angled louvers. Constructed from a dark, matte-finished metal, the unit displays a functional aesthetic typical of industrial building services. The frame has rounded corners, providing a clean profile that integrates into wall surfaces. The angled slats are spaced to allow for airflow while obscuring the ductwork behind the assembly. This component is designed as a single, cohesive unit, focusing on a clean, unobtrusive appearance suitable for both visible and concealed mechanical installations across various building types.
The download is a 297 KB file containing a Revit family (.rfa). Load it into a project from the Insert tab with Load Family, then place it like any other component of its category; it schedules and tags with the rest of your model.
In Revit, this family is typically hosted on a wall face or integrated into a duct run via standard MEP workflows. Professionals should load the RFA file into their project environment and utilise the align tool to ensure the frame sits flush against the host surface. Parameters allow for adjustment of the dimensions to match specific duct sizes or opening requirements. Users can manage visibility through the object styles menu, ensuring the component displays correctly across different levels of detail within floor plans and sections.