Loading page…
Revit Family
Urinal Partition Wall-Mounted Panel
by Tim Li
About this asset
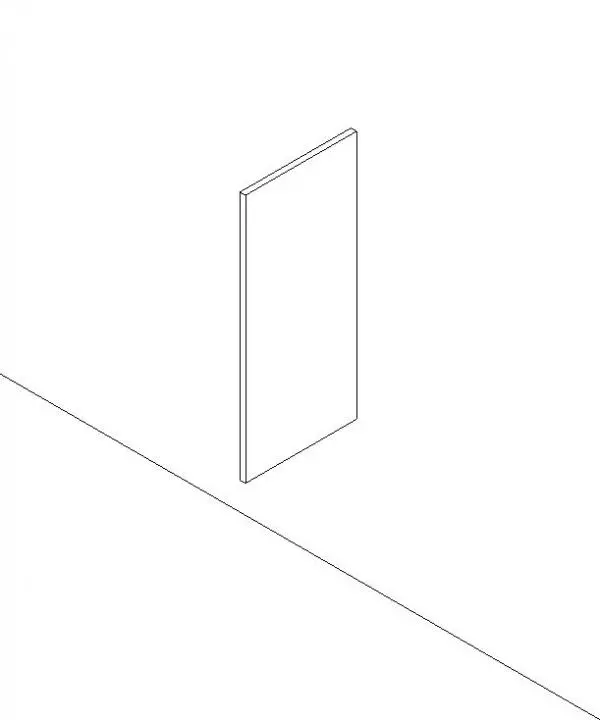
This wall-hosted Revit family provides a minimalist urinal partition for commercial washroom layouts, featuring a clean, rectangular design. This urinal partition is a functional, wall-mounted screen designed for commercial restroom environments. It features a simple, rectangular form with clean edges and a slim profile, intended to provide privacy between individual urinal fixtures. The construction suggests a durable, solid-surface material, such as high-density plastic or laminate, consistent with standard sanitary requirements for moisture resistance and ease of cleaning. Its geometry is straightforward, focusing on utility and hygiene, allowing it to integrate seamlessly into a wide range of institutional, office, or public washroom design schemes without visual clutter.
The download is a 276 KB file containing a Revit family (.rfa). Load it into a project from the Insert tab with Load Family, then place it like any other component of its category; it schedules and tags with the rest of your model.
As a wall-hosted Revit family, this component is designed to be placed directly onto vertical surfaces within a project model. Users can load the family into their project and snap it to walls adjacent to urinal fixtures. The file is lightweight, ensuring minimal impact on model performance. Adjustments to the height or depth may be managed via standard Revit instance parameters if the family is configured for flexibility, allowing for quick alignment with specific restroom layouts and local building codes.