Loading page…
Revit Family
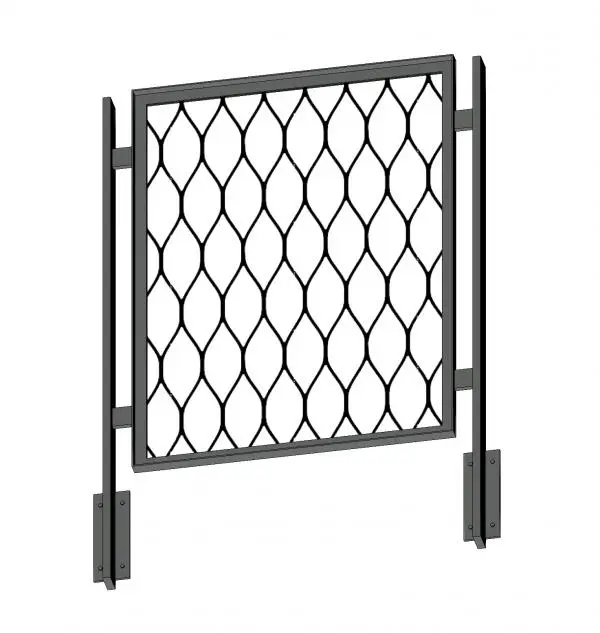
Industrial Black Metal Screen Panel Railing with Plate Posts
by Tim Li
About this asset
This industrial Revit railing features a geometric mesh screen panel supported by robust black steel posts with base plates. Engineered for high-traffic environments, this railing system comprises a central rectangular frame containing a decorative, repetitive organic mesh pattern. The structure is flanked by two vertical steel uprights, each secured at the base by a rectangular mounting plate featuring pre-drilled fixing points. The finish is a uniform matte black, emphasizing its utilitarian, industrial aesthetic. The design balances transparency with physical barrier requirements, making it suitable for mezzanine edges, stair voids, or perimeter security in loft-style or commercial spaces. Every component is modelled for clean, geometric accuracy, ensuring consistent visual representation in both orthographic and 3D views.
The download is a 666 KB file containing a Revit family (.rfa). Load it into a project from the Insert tab with Load Family, then place it like any other component of its category; it schedules and tags with the rest of your model.
As a native Revit family, this railing component is designed for integration into standard railing system hosts. Users can load the file into a project and assign it as a baluster or panel family within the railing type properties. Because it utilizes standard parameters, the spacing and height can be adjusted to match site-specific requirements. It is recommended to verify the host railing path to ensure the plate posts align correctly with floor or stair stringer geometry for accurate documentation.