Loading page…
Revit Family
Tree 2D Plan Detail Component
by Kyle Branchesi
About this asset
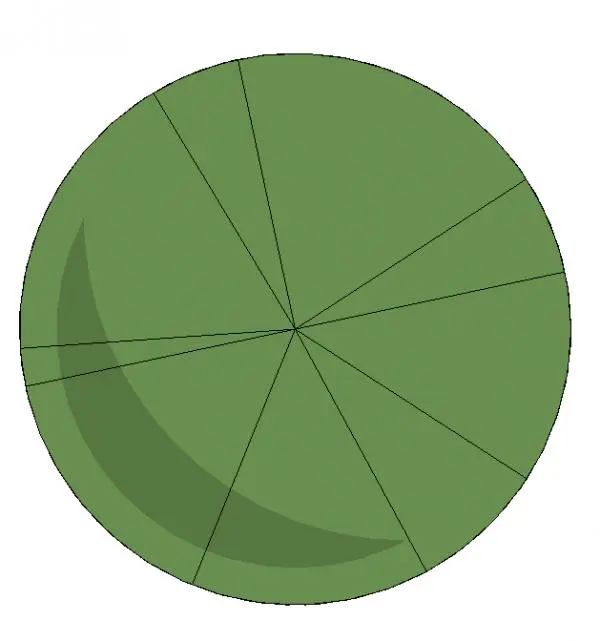
This 2D tree plan detail component for Revit provides a clean, schematic representation of canopy foliage for site plans and landscape layouts. Presented as a flat, schematic representation, this 2D tree detail component captures the circular silhouette of a tree canopy in plan. The graphic uses simple linework to divide the foliage into segments, suggesting a natural, rounded form. A subtle shadow gradient is applied to one side of the circle, providing depth and visual weight to the symbol without needing complex geometry. The component is designed for clear legibility at standard site plan scales, ensuring it remains unobtrusive while effectively communicating the presence of vegetation in architectural and landscape drafting documentation.
The download is a 276 KB file containing a Revit family (.rfa). Load it into a project from the Insert tab with Load Family, then place it like any other component of its category; it schedules and tags with the rest of your model.
In Revit, this detail component is loaded directly into a project or drafting view. Professionals use it as a 2D annotation element to populate site plans, roof plans, or landscape schematics. Because it is a detail component family, it behaves as a lightweight, non-model element that does not impact performance. Users can easily copy, rotate, or scale the instance to represent various tree sizes and positions across the site, maintaining consistent graphic standards throughout the drawing set.
This asset is essential for architects and landscape designers working on site planning, master planning, or residential development projects. It pairs effectively with standard hardscape patterns and site furniture symbols to create clear, readable landscape drawings. Professionals will frequently use this when drafting site analysis, planning applications, or detailed planting layouts. It is particularly useful during the early design and documentation stages, helping to define green space and canopy coverage in a concise, professional, and easily editable graphic format.