Loading page…
Revit Family
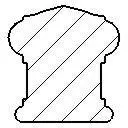
Traditional Profile Timber Handrail Section
by Yu Wu
About this asset
This traditional timber handrail section is a Revit detail component featuring a classic moulded profile for staircase drafting. This Revit detail component provides a precise cross-sectional profile of a traditional timber handrail. The geometry features a rounded, ergonomic top surface designed for comfortable grip, tapering slightly before expanding into a robust, squared-off base. Decorative fillets and subtle indentations along the sides add a refined, classical aesthetic suitable for high-end interior joinery. The component is rendered as a clean 2D line-work family, ensuring accurate representation in building sections and callouts without the overhead of 3D geometry. It is ideal for defining the specific millwork requirements for bespoke staircase designs in architectural documentation.
The download is a 51 KB file containing a Revit family (.rfa). Load it into a project from the Insert tab with Load Family, then place it like any other component of its category; it schedules and tags with the rest of your model.
Load this component into your project as a detail item to enhance your 2D drafting workflow. It is designed to be placed directly into drafting views or section details where a specific handrail profile must be indicated. Users can easily align the component with stair stringers or balustrade assemblies to ensure construction documentation is clear and consistent. Because it is a native Revit family, it maintains clean line weights and can be managed through standard visibility graphics settings within the project environment.