Loading page…
Revit Family
TJI Joist Detail Component
by Po-Hsien Hou
About this asset
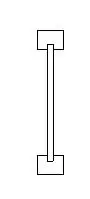
This Revit detail component provides a precise 2D section profile of a TJI wood I-joist for use in technical construction drawings. This detail component represents the standard cross-sectional geometry of an engineered TJI wood I-joist. The profile consists of a central vertical web sandwiched between two rectangular flanges, typical for floor or roof framing systems. The drawing is clean and simplified, intended for use in 2D drafting views rather than 3D modelling. It captures the essential structural form required for construction documentation, showing the relationship between the top chord, bottom chord, and web. As a 2D line-based element, it maintains strict geometric accuracy for section cuts in Revit projects.
The download is a 236 KB file containing a Revit family (.rfa). Load it into a project from the Insert tab with Load Family, then place it like any other component of its category; it schedules and tags with the rest of your model.
Load this file into a project or template as a detail component family. Use it within drafting views or directly over section cuts to represent structural framing where the full 3D model is unnecessary or too heavy. It can be placed linearly along floor or roof assemblies. Adjust the line styles within the project to match your office standard for structural elements, ensuring consistency across all generated construction documentation and detail sheets.
Professionals use this component when detailing floor joist layouts, roof framing connections, or structural wall sections in residential and light commercial projects. It is essential for illustrating the bearing conditions of I-joists on rim boards or structural beams. Architects and structural engineers will find this useful for standardising repetitive framing details, ensuring that construction documents clearly communicate structural intent to contractors on-site. It pairs effectively with other wood framing components and standard structural annotations for comprehensive building sections and assembly drawings.