Loading page…
Revit Family
Tiered Corner Stone Fountain with Planter
by Carlos Wong
About this asset
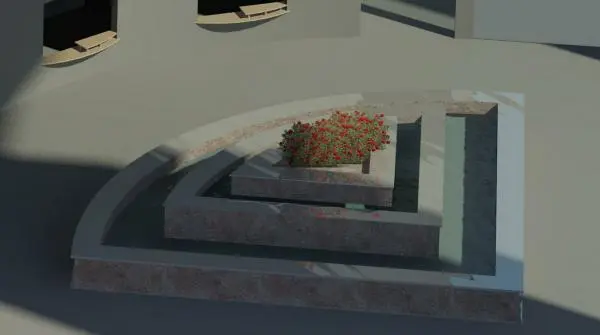
This tiered corner fountain is a Revit family featuring a stone basin structure with a central integrated planter for landscaping. Designed for exterior site integration, this tiered corner fountain features a multi-level stone basin configuration that creates a cascading water effect. The central island provides a dedicated space for planting, currently populated with red-flowering vegetation. The structure follows a quarter-circle geometry, making it suitable for corner placements in courtyards or plazas. Its material finish suggests a natural stone or cast concrete texture, providing a solid, durable aesthetic. The design focuses on clean lines and geometric symmetry, typical of modern landscape architecture, and is structured to handle water representation within a 3D environment.
The download is a 932 KB file containing a Revit family (.rfa). Load it into a project from the Insert tab with Load Family, then place it like any other component of its category; it schedules and tags with the rest of your model.
As a native Revit family, this fountain is inserted directly into site plans or 3D views. Users should manage its visibility through site-specific categories to ensure correct rendering in both plan and model views. Because it is a model component, it can be assigned material parameters for the stone basin and the planting substrate to match project-specific site specifications. It is best used as a standalone site element or combined with hardscaping blocks to build out comprehensive landscape design documentation.