Loading page…
Revit Family
Tapered Profile Timber Handrail Section
by Beth Holden
About this asset
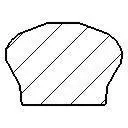
This Revit family provides a precise 2D section profile of a tapered timber handrail for construction documentation and detailing. The component features a classic tapered profile with a flat base and a gently radiused top surface, designed for standard timber handrail applications. The geometry exhibits a subtle flare towards the top, providing an ergonomic grip while maintaining a clean, traditional aesthetic. As a 2D detail component, it is represented with a standard hatch pattern suitable for section views. The proportions are balanced to integrate seamlessly with various balustrade systems, offering a versatile solution for architectural joinery documentation where specific millwork profiles are required for stairs, landings, or balcony railings.
The download is a 51 KB file containing a Revit family (.rfa). Load it into a project from the Insert tab with Load Family, then place it like any other component of its category; it schedules and tags with the rest of your model.
To implement this component, load the RFA file into the project and access it via the Detail Component tool. It is intended for placement within drafting views or as a nested element within a larger railing assembly detail. Users can easily align the profile with existing stair or balcony line work. Because it is a 2D family, it remains lightweight and does not affect the 3D model performance, ensuring clear and consistent graphic standards across all construction documentation sets.
This handrail profile is ideal for residential and commercial projects requiring detailed millwork specifications. It is frequently used in stairwell sections, balcony edge details, and ramp assemblies where precise joinery information is essential for contractors. Architects and interior designers will find this asset useful during the construction documentation stage to clarify handrail geometry in large-scale wall sections or stair details. It pairs well with other timber joinery components and standard balustrade systems, fitting into typical wood-based construction workflows and interior detailing packages.