Loading page…
Revit Family
Tactile Paving Dome Surface Tile
by Kai Chi Chiu
About this asset
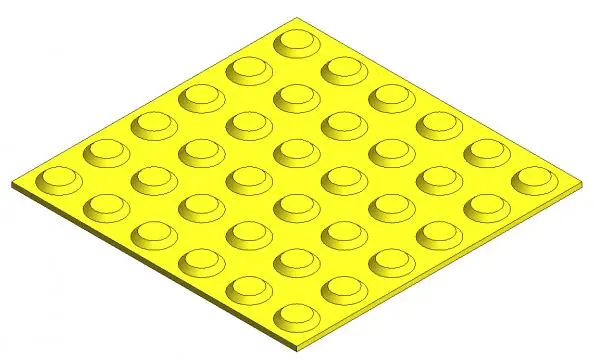
This tactile paving tile is a Revit family featuring a standard yellow surface with a grid of truncated domes for accessibility. The tactile paving tile features a high-visibility yellow finish, typical for safety applications in public and commercial spaces. The design incorporates a uniform grid of raised, truncated domes, which are essential for providing directional guidance and hazard warning for visually impaired pedestrians. Physically, the tile is presented as a singular, square-profile modular unit. The geometry is clean and precise, focusing on the standard spacing of the domes to ensure it meets common regulatory requirements for tactile ground surface indicators. This asset is intended for clear, functional representation in site plans and architectural documentation.
The download is a 563 KB file containing a Revit family (.rfa). Load it into a project from the Insert tab with Load Family, then place it like any other component of its category; it schedules and tags with the rest of your model.
In Revit, this file is best utilised as a floor-hosted family or detail component. Users should load the family into the project and place it at thresholds, stair landings, or curb edges where accessibility compliance is required. The material parameters allow for easy adjustment of the surface finish if specific site conditions require a different colour or texture. Ensure the family is placed on the correct work plane, aligning the grid of domes with the primary path of travel for accurate wayfinding.