Loading page…
3D Model
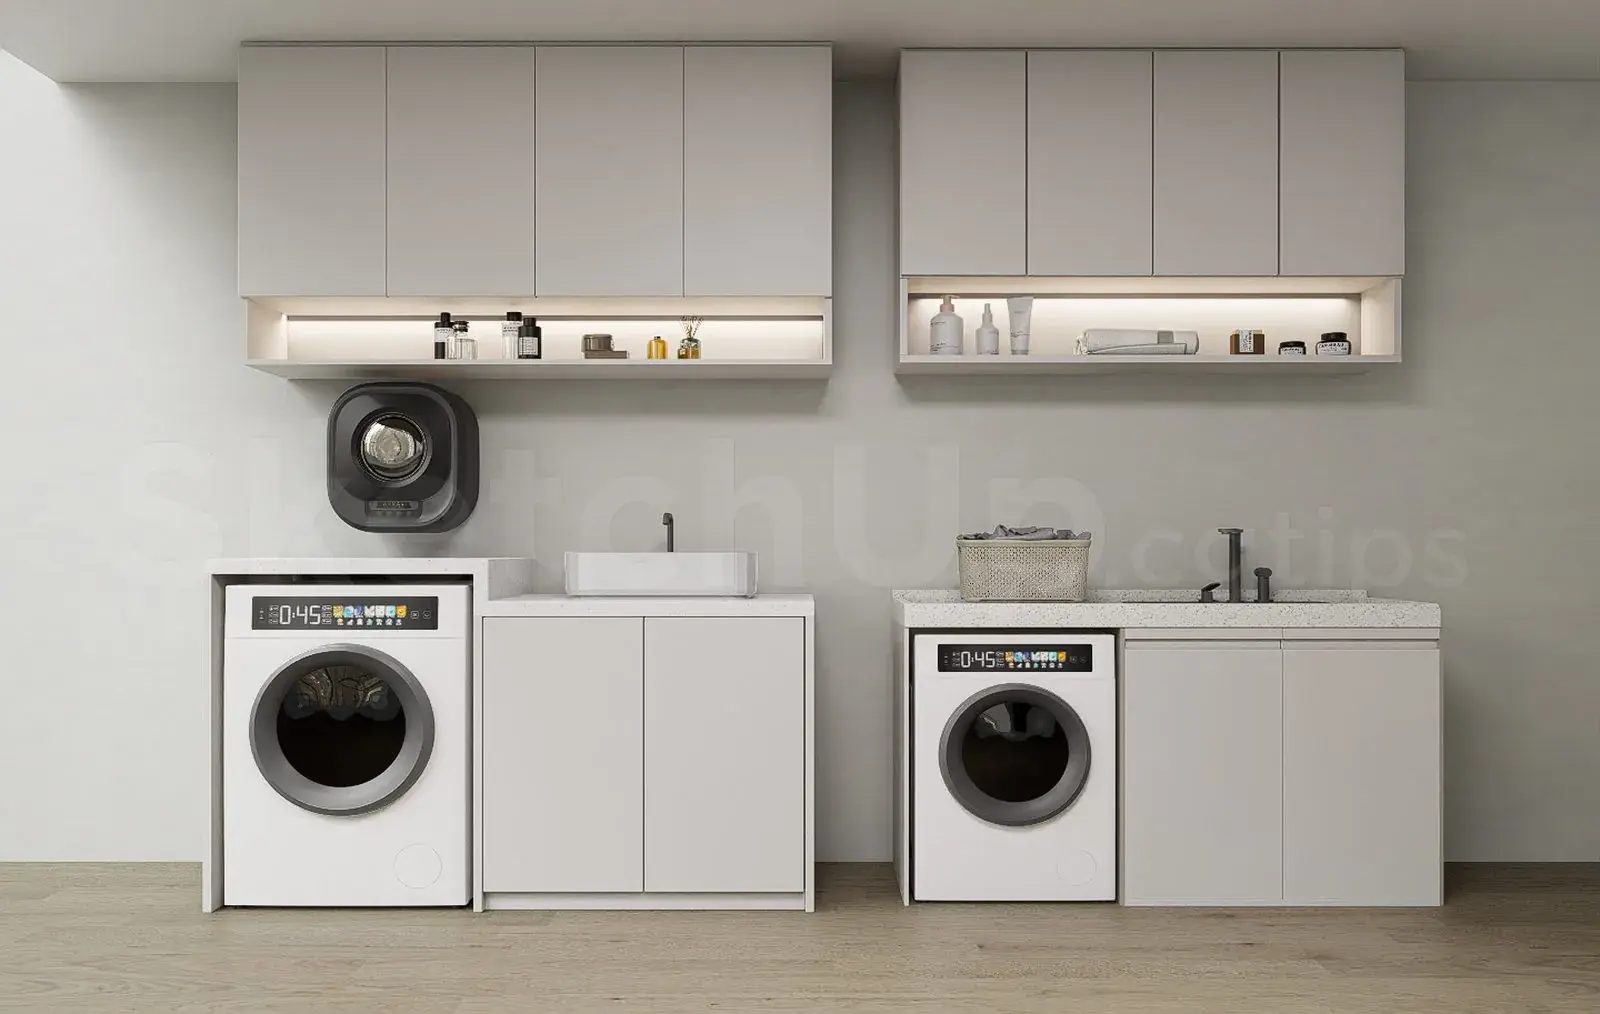
Modern Wood and Stone Laundry Room Kitchenette Scene
by Kai Chi Chiu
About this asset
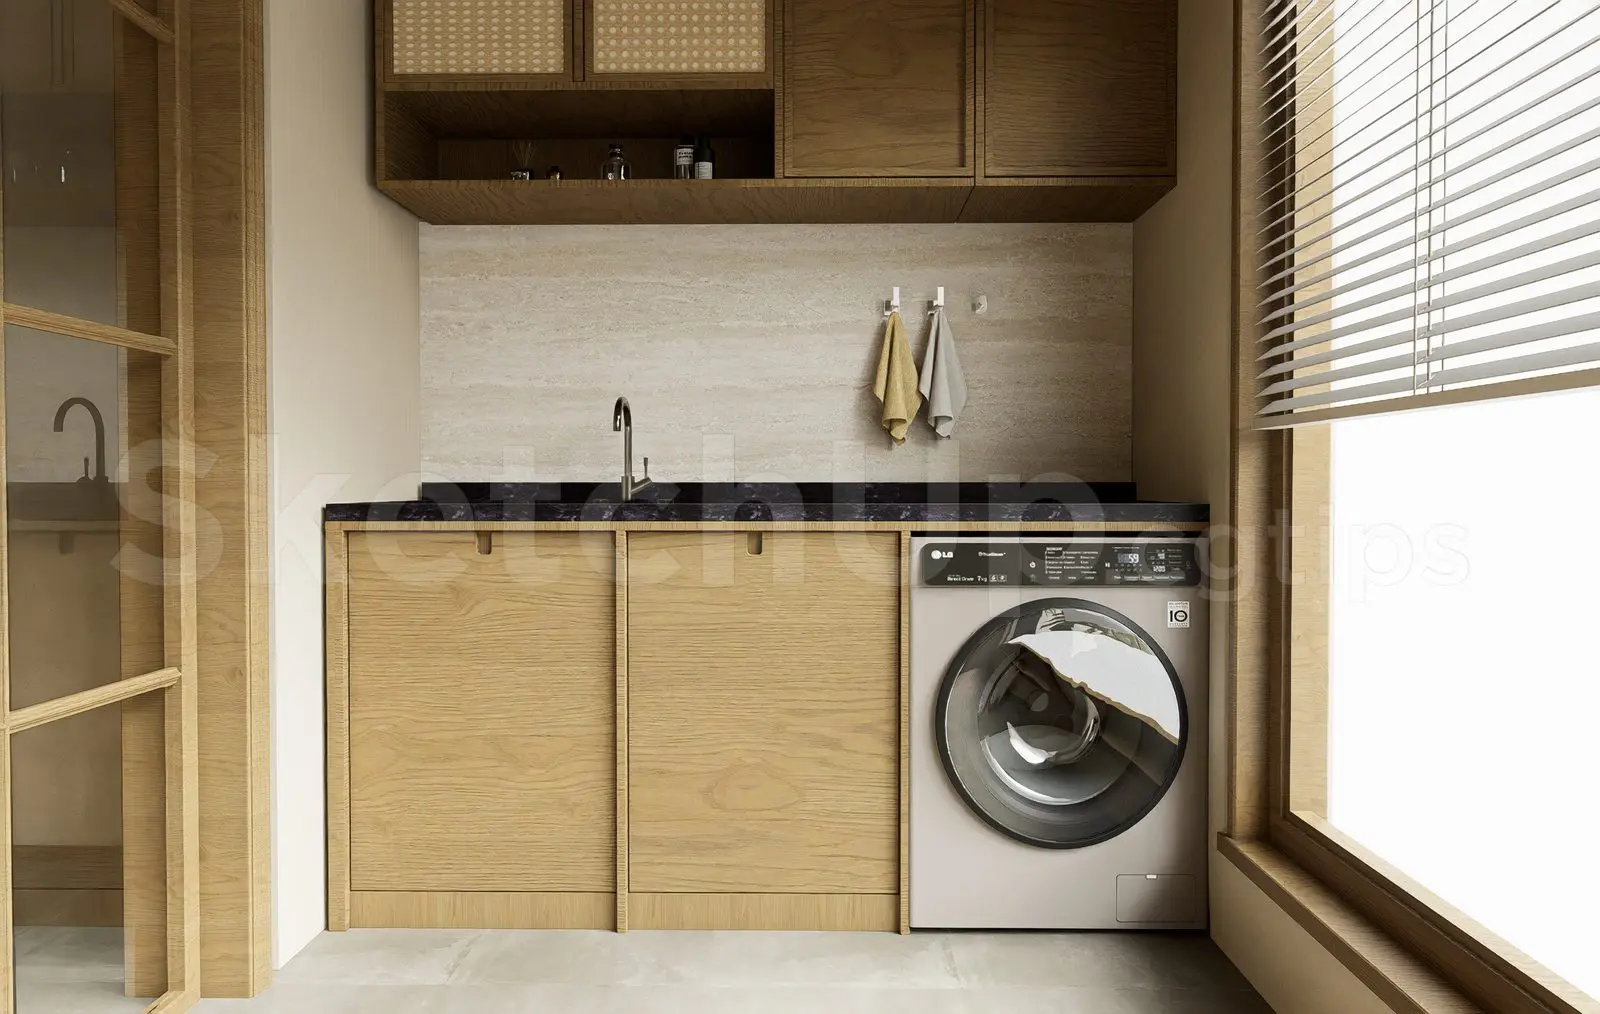
This modern laundry room SketchUp scene features fitted oak-finish cabinetry, a stone backsplash, and an integrated appliance setup. This linear laundry room configuration features a clean, modern aesthetic with light oak-toned base cabinetry and a contrasting dark stone countertop. The upper storage includes a mix of open shelving and closed cupboards with subtle textured detailing. A sleek, minimal sink faucet is mounted into the dark worktop, which sits against a neutral, horizontal-veined stone backsplash. The unit is designed to accommodate a standard front-loading washing machine, creating a streamlined, functional utility space. The overall palette is warm and balanced, utilizing natural wood grains and soft, earthy tones to achieve a contemporary, cohesive look.
The download is a 19.1 MB compressed archive containing the native SketchUp (.skp) model. It opens directly in SketchUp; for 3ds Max, Blender or Cinema 4D, import it through a SketchUp importer or convert it first.
In SketchUp, this scene is organised with clear layer structures, allowing for easy selection and modification of individual components like the cabinetry, appliance, or fixtures. Users can quickly adjust the material maps to suit custom project requirements or replace the appliance block while maintaining the surrounding joinery. The model is scaled for immediate insertion into residential floor plans, with textures mapped to ensure realistic rendering results when paired with common plugins or native render engines.