Loading page…
Revit Family
Stone Quoin Corner Detail Component
by Krithi Krishnan
About this asset
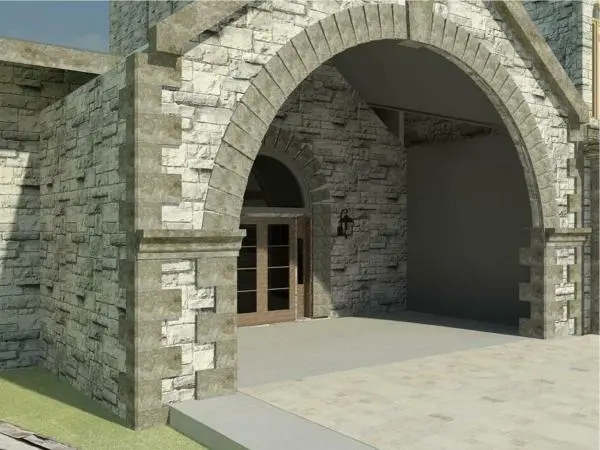
This stone quoin corner Revit detail component provides a precise architectural representation for masonry wall intersections. This Revit detail component captures the classic aesthetic of stone quoins used to reinforce and ornament building corners. The geometry features alternating large and small blocks, typical of traditional masonry construction. The stone texture is rendered with a rugged, split-face finish, providing a high level of visual realism suitable for elevation views and construction documentation. Designed for integration into wall assemblies, these components allow architects to accurately reflect specified stone patterns at corner conditions, enhancing the technical accuracy of building exterior drawings without the performance overhead of fully modelled 3D masonry units.
The download is a 389 KB file containing a Revit family (.rfa). Load it into a project from the Insert tab with Load Family, then place it like any other component of its category; it schedules and tags with the rest of your model.
Load this component directly into your project or drafting view to annotate and detail exterior corners. It is ideal for use in elevation views where standard wall types require additional ornamental definition. Users can place these instances along vertical corner edges within the Revit environment, aligning them with the grid or wall height as required. Because this is a 2D detail component, it remains lightweight, ensuring that drawing sets remain responsive even when heavily annotated with complex masonry features.