Loading page…
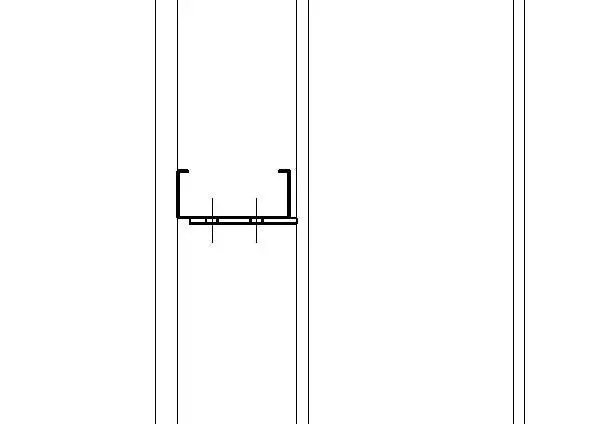
Revit Family
Steel Purlin Cleat Detail Component
by roshanak ghezelbash
About this asset
This Revit detail component provides a standard section view of a steel purlin cleat for use in structural construction documentation. This detail component depicts a standard steel purlin cleat connection in a section view. The geometry illustrates the profile of the purlin member and the attached cleat plate, demonstrating the typical assembly used in light-gauge steel framing. The line-based representation is clean and vector-accurate, suitable for inclusion in technical drawing sets. It clearly indicates the connection point between the structural purlin and the supporting surface, providing necessary clarity for site contractors and engineers regarding the intended mechanical fixing method and the interface between structural steel components.
The download is a 133 KB file containing a Revit family (.rfa). Load it into a project from the Insert tab with Load Family, then place it like any other component of its category; it schedules and tags with the rest of your model.
Users should load this RFA file into their Revit project as a detail component family. Once loaded, it can be placed directly into drafting views or onto detail sheets within the project browser. The component is designed to be placed at a 1:1 scale relative to the drawing view, ensuring consistent line weights and graphical representation across all construction documentation. It is intended for use in 2D views only, serving as a reference for standard structural steel connection details.
This component is essential for architects and structural engineers working on industrial, commercial, or residential projects involving steel framing. It is particularly useful during the construction documentation stage when detailing roof or wall framing systems where purlins are required. Professionals can use this to quickly generate accurate structural sections, ensuring that the connection details between purlins and supports are clearly communicated. It integrates seamlessly into standard Revit detail libraries, assisting in the production of precise, code-compliant construction drawings for structural steel assemblies.