Loading page…
Revit Family
Standing Seam Metal Roof Panel Detail Component
by Marvin Pak
About this asset
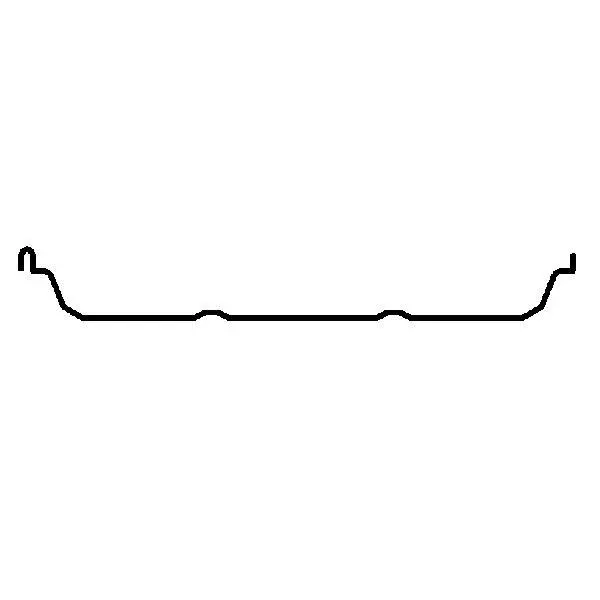
This standing seam metal roof panel detail component for Revit provides a precise 2D profile for architectural section drawings. The profile depicts a standard standing seam metal roofing panel, featuring a distinct interlocking rib design on one side and a corresponding edge on the other. Two minor stiffening ribs are located across the flat width of the panel to provide structural rigidity and prevent oil canning. The geometry is clean and simplified, specifically intended for use as a 2D detail component within Revit section views. It accurately represents the cross-section of a common industrial or residential metal roofing system, allowing for clear representation of roof build-ups and assembly connections in technical documentation.
The download is a 174 KB file containing a Revit family (.rfa). Load it into a project from the Insert tab with Load Family, then place it like any other component of its category; it schedules and tags with the rest of your model.
Load this detail component family directly into your Revit project or specific drafting view. Once loaded, place the component into your wall or roof sections to represent the metal panel finish. Because this is a 2D drafting element, it does not require complex rendering materials; simply align the profile with your roof assembly lines. Use the standard Revit move and rotate tools to position the panel correctly along the roof slope, ensuring the interlocking seam matches your project's specific installation requirements.
Architects and structural engineers will find this component essential for drafting accurate roof details in residential, industrial, and commercial projects. It is particularly useful for clarifying the connection between the roofing sheet, insulation layers, and structural purlins in large-scale construction document sets. Professionals searching for standing seam profiles, metal roof sections, or roofing detail components will find this file streamlines the creation of building envelope details, especially when documenting thermal bridging or flashing requirements at the ridge, eave, or gable.