Loading page…
Revit Family
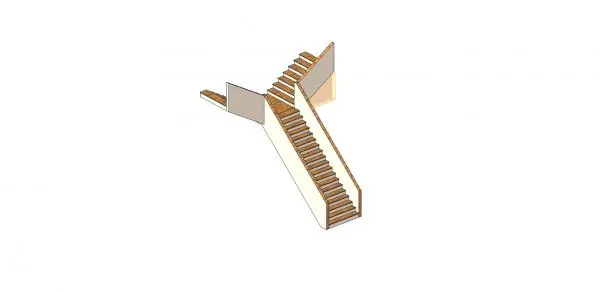
Split-Level Timber Staircase with Landing
by fareh aboganem
About this asset
This split-level timber staircase Revit family features a central landing diverging into two separate upper flight directions. This staircase assembly is defined by a central landing that acts as a pivot point, branching into two distinct upper runs. The construction features timber treads and risers, complemented by solid white balustrades or side walls that provide a clean, contemporary aesthetic. The geometry is designed for a split-level floor plan, effectively managing vertical circulation within a compact footprint. Every element is modeled with architectural precision, focusing on the structural transition between the lower entry flight and the bifurcated upper levels, ensuring clear visual representation of the circulation path in complex interior layouts.
The download is a 358 KB file containing a Revit family (.rfa). Load it into a project from the Insert tab with Load Family, then place it like any other component of its category; it schedules and tags with the rest of your model.
In Revit, this family is best utilised by loading the component into the project environment and aligning the base with the primary floor level. Users can adjust the instance parameters to match specific floor-to-floor heights, ensuring the landing height aligns correctly with the mid-level slab. The materials for the treads and side panels are assigned via the family editor, allowing for custom finish applications such as timber stains or painted surfaces to suit the broader interior palette of the architectural model.