Loading page…
Revit Family
Spanish Exposed Rafter Wood Beam
by Ugur Imamoglu
About this asset
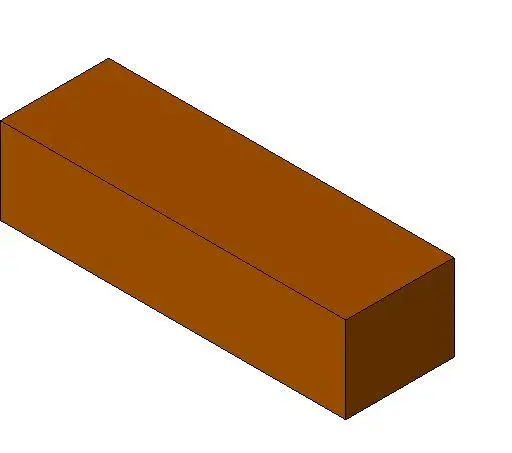
This traditional Spanish-style exposed rafter wood beam is a Revit family featuring a simple rectangular timber profile for ceilings. Designed for architectural detailing, this wood beam features a standard rectangular profile typical of exposed rafter construction in Spanish colonial or traditional residential architecture. The geometry is clean and linear, representing a solid timber element with a medium-brown finish. It is intended to be used as a structural or decorative ceiling member, providing the necessary visual depth and materiality for interior ceiling designs. Its proportions are versatile, allowing for integration into various roof framing layouts or as standalone aesthetic features within living spaces, porches, or covered outdoor terraces where traditional wood aesthetics are required.
The download is a 154 KB file containing a Revit family (.rfa). Load it into a project from the Insert tab with Load Family, then place it like any other component of its category; it schedules and tags with the rest of your model.
Load this Revit family into your project and place it as a structural framing element or a generic model component. Users can adjust the instance parameters to match specific depth and width requirements for their ceiling framing plans. Once placed, apply custom material parameters to control the grain direction and colour rendering in both plan and 3D views. Ensure the family is hosted correctly to the ceiling plane or reference level to maintain accurate section cuts and elevation representations throughout the design documentation process.



