Loading page…
3D Scene
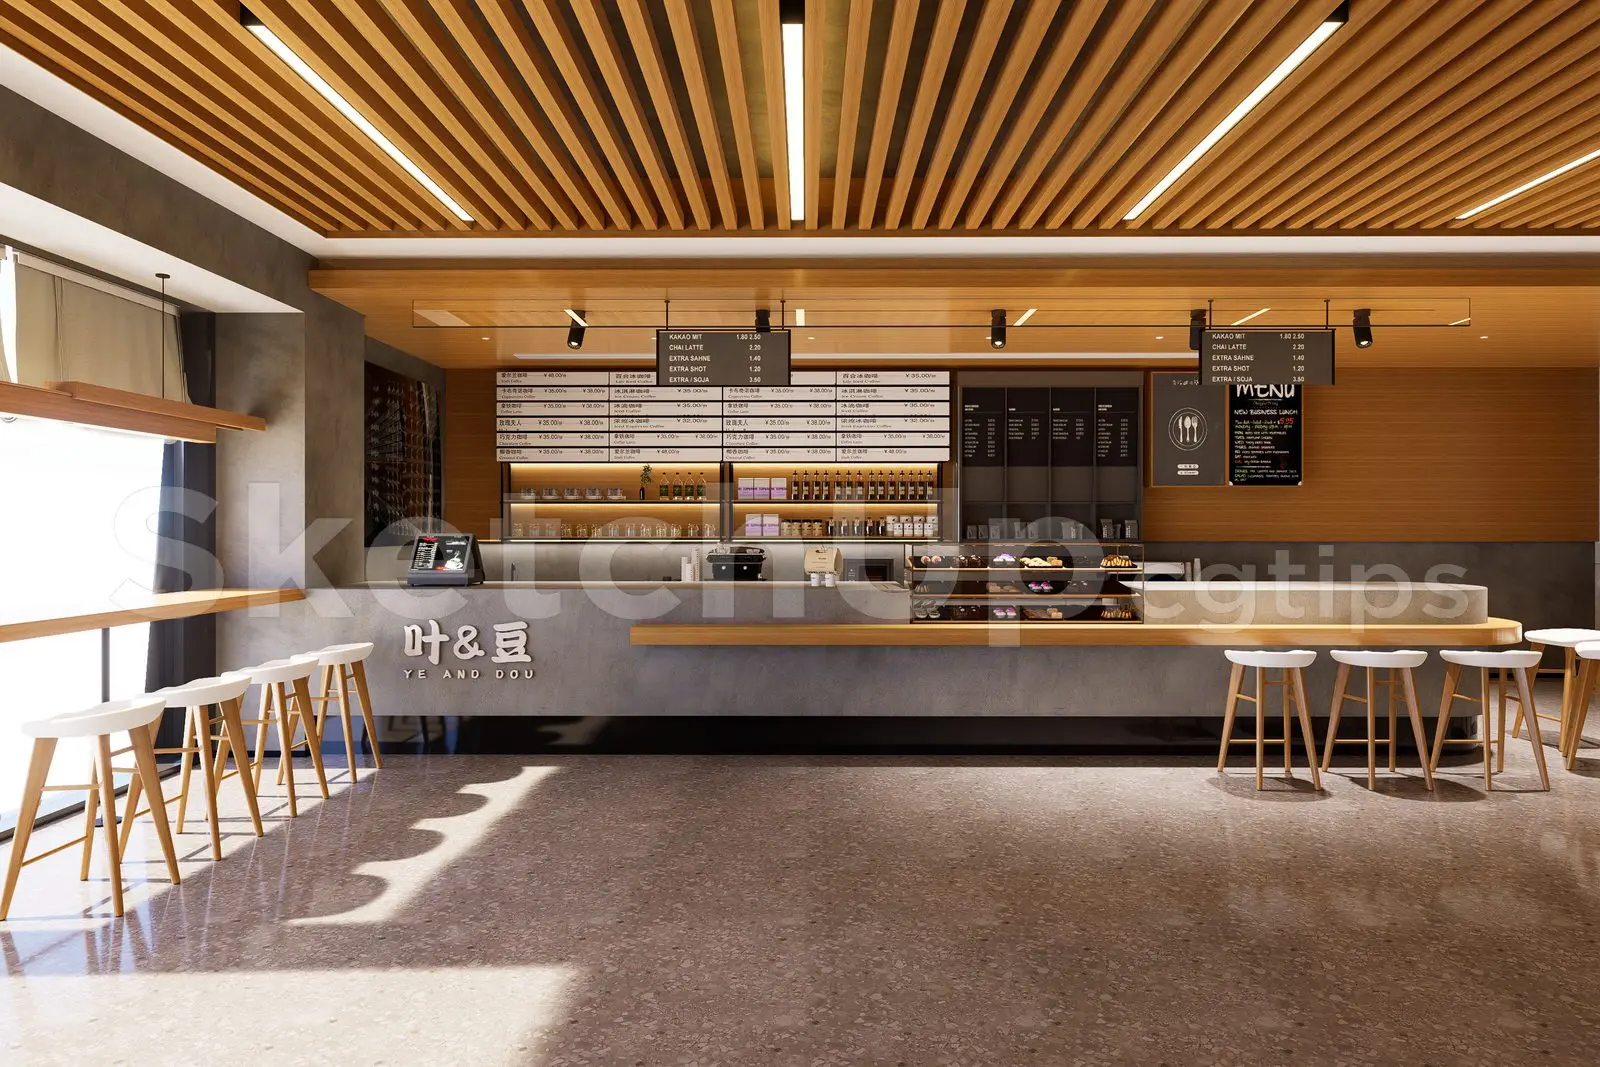
Contemporary Concrete and Wood Cafe Interior Scene
by Ugur Imamoglu
About this asset
This contemporary SketchUp cafe interior scene features a concrete service counter, slatted timber ceiling, and terrazzo flooring. The space is defined by a long, monolithic concrete service counter that anchors the room, contrasted by a warm, linear slatted wood ceiling system. Polished terrazzo flooring provides a durable, neutral base, while high-backed bar stools with white seats and light timber legs offer functional seating along the counter and window ledge. Integrated menu boards and display shelving are mounted on the rear timber-clad wall, creating a clean, professional aesthetic. The lighting design relies on recessed linear fixtures within the ceiling slats, ensuring consistent illumination across the service area and public floor space.
The download is a 158 MB compressed archive containing the native SketchUp (.skp) model. It opens directly in SketchUp; for 3ds Max, Blender or Cinema 4D, import it through a SketchUp importer or convert it first.
Professionals can integrate this SketchUp scene into their workflow by adjusting the camera views to establish specific focal points or interior perspectives. The model is organised into logical layers, allowing for the easy isolation of furniture, lighting, or structural elements for project-specific customisation. Users should verify that all texture paths are correctly mapped upon import to ensure materials display accurately within their chosen render engine. The scene is scaled for immediate insertion into larger commercial building projects or hospitality design studies.