Loading page…

Revit Family
Skyscraper
by Khue Trinh
About this asset
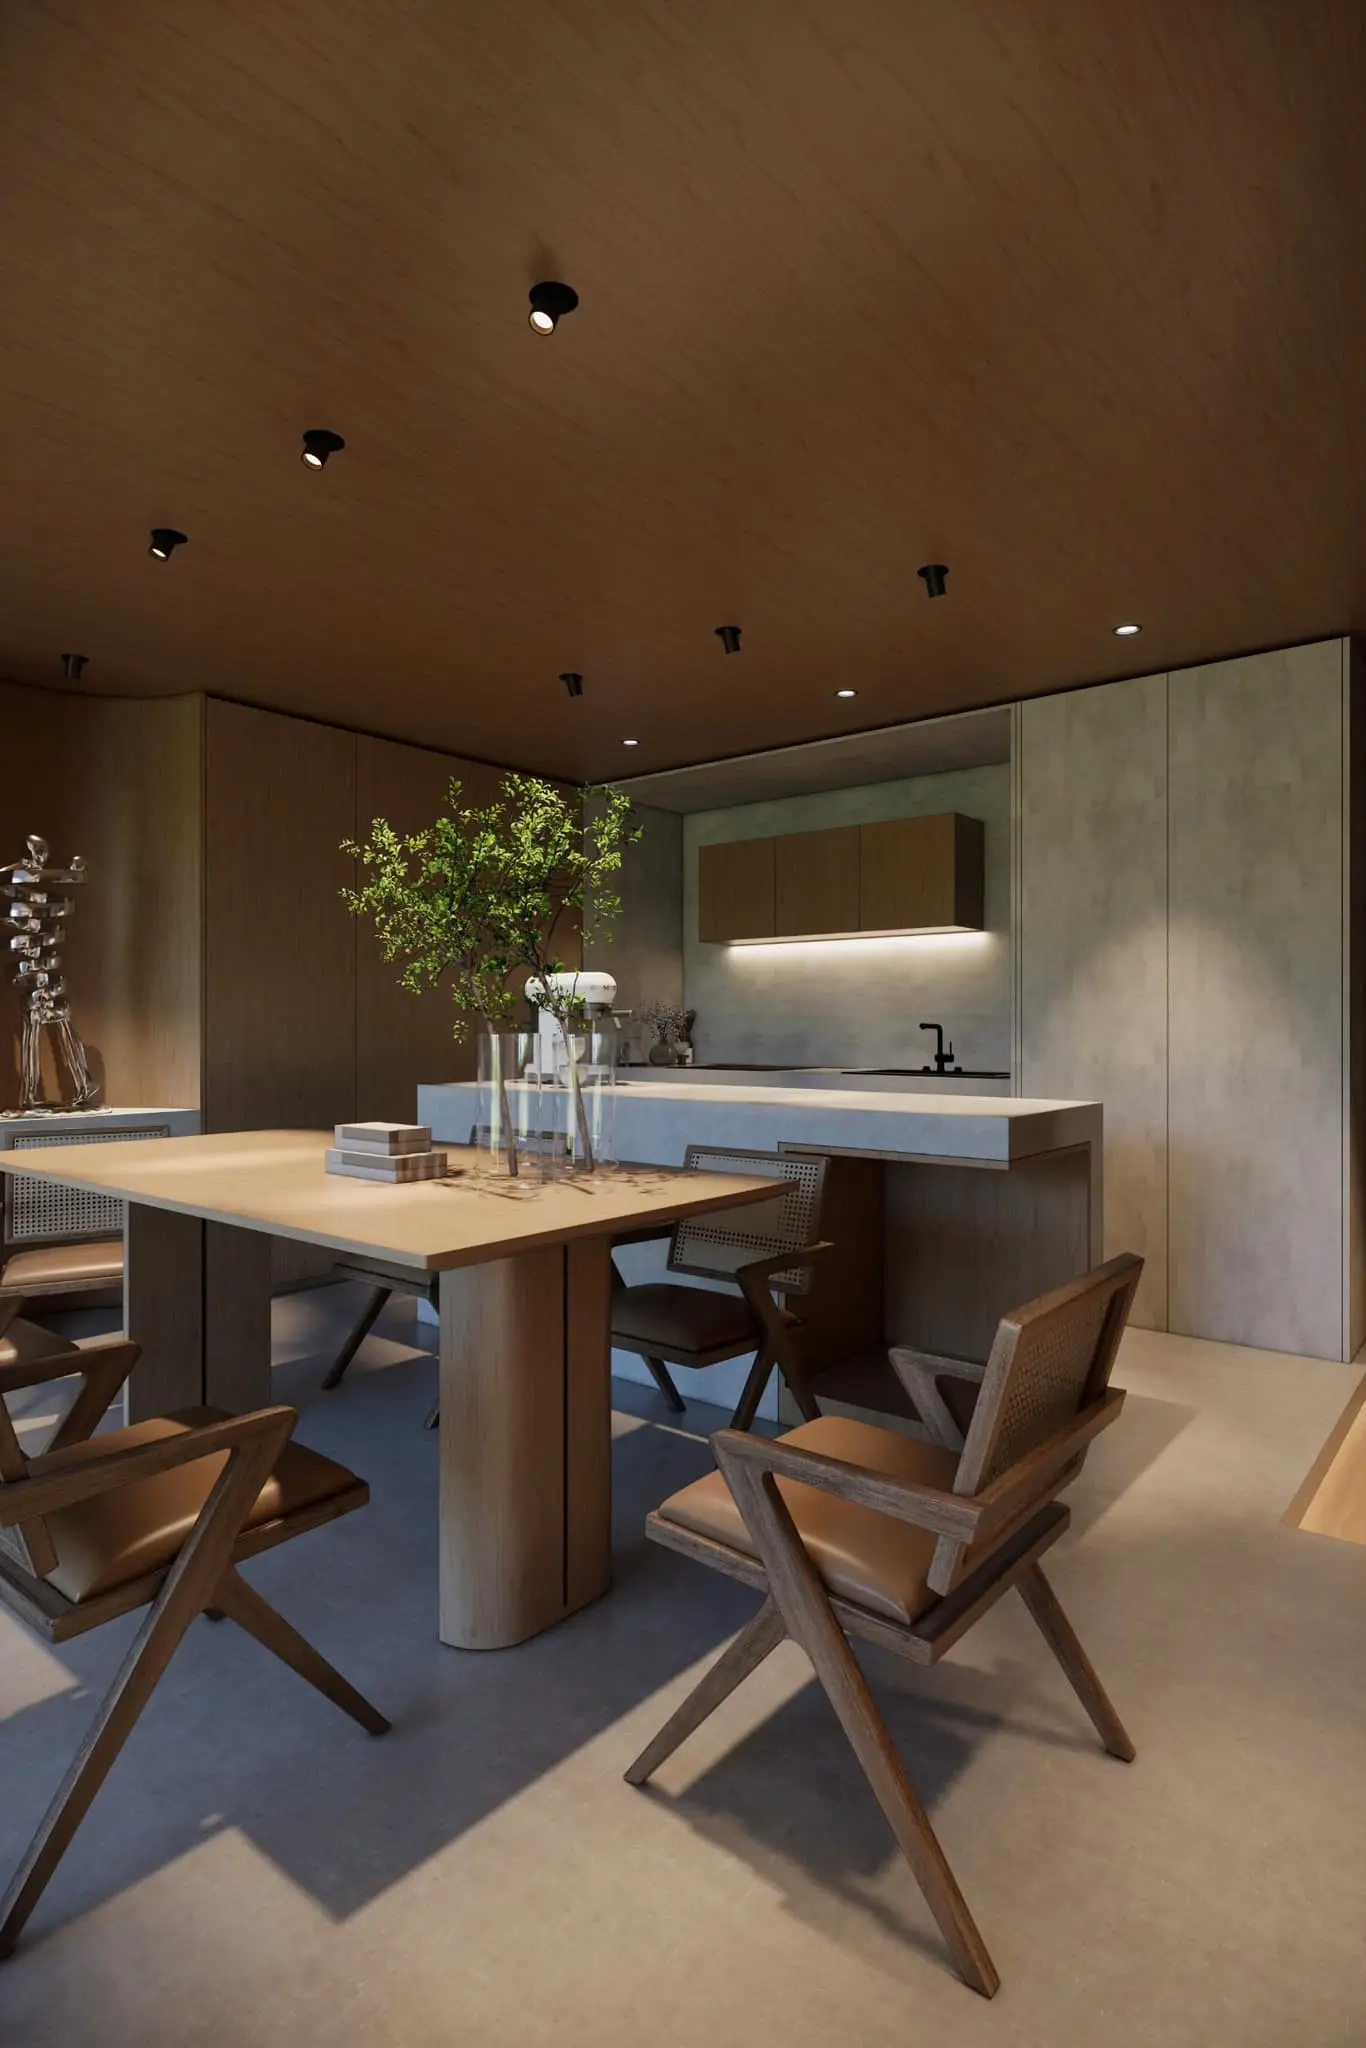
This Revit family provides a square aperture for grid ceiling systems, facilitating precise lighting integration in BIM models. Designed for integration into standard modular ceiling grids, this Revit family creates a clean, square aperture within the ceiling plane. The geometry is lightweight and host-based, specifically engineered to cut through ceiling tiles without unnecessary overhead. Its simple, functional form ensures compatibility with various lighting fixtures that require recessed or flush mounting within a 600mm by 600mm or similar grid layout. The family is stripped of complex sub-categories, providing a clean, efficient component for architects and MEP engineers to coordinate lighting placements during the design development phase of a project.
The download is a 246 KB file containing a Revit family (.rfa). Load it into a project from the Insert tab with Load Family, then place it like any other component of its category; it schedules and tags with the rest of your model.
Users can load this family directly into a project and host it on any ceiling face. Once placed, the aperture automatically creates an opening in the ceiling plane, allowing for the subsequent insertion of recessed luminaires or specific mechanical diffusers. It is best practice to manage these components via a dedicated workset to toggle visibility during rendering or documentation phases. The family maintains a minimal footprint, ensuring that model performance remains high even when populating large office floor plates.