Loading page…
Revit Family
Roof Truss Framing Detail Component
by Heedo Chung
About this asset
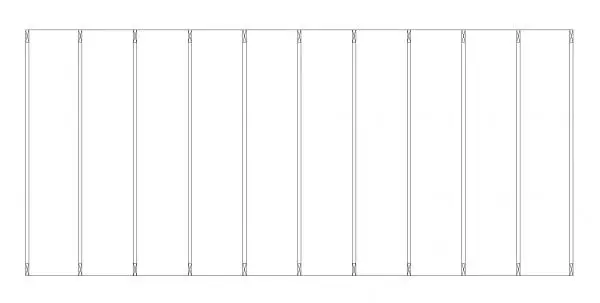
This Revit detail component provides a precise 2D framing layout for timber roof trusses in construction documentation sets. The component consists of a repeating linear arrangement of timber truss members, depicted in a top-down plan view. It utilizes standard line weights to differentiate the structural members, showing the cross-bracing and spacing typical of conventional roof framing systems. The geometry is clean and vector-based, designed to integrate seamlessly into technical drawing sheets without adding unnecessary file overhead. It represents the structural skeleton of a roof system, clearly defining the intervals and orientation of the rafters or truss chords for clarity in structural coordination and site installation drawings.
The download is a 461 KB file containing a Revit family (.rfa). Load it into a project from the Insert tab with Load Family, then place it like any other component of its category; it schedules and tags with the rest of your model.
Load this family into your Revit project as a detail component to enhance 2D drafting views. It is designed to be placed directly onto drafting views or over existing model sections to provide additional construction detail. Users can easily align the component with grid lines or structural references. Since it is a 2D family, it does not impact model performance, making it an efficient tool for generating consistent framing layouts across multiple sheets in a project.
This detail component is essential for residential and light industrial construction projects where timber roof framing requires clear representation. It is most effective during the production of construction documentation, particularly for roof framing plans and structural sections. Architects and structural engineers will find this useful when coordinating with contractors or illustrating typical build-ups for building control submissions. It pairs well with other standard detail components to create comprehensive drawing sets, ensuring accurate communication of structural intent in both new builds and renovations.